
Search results for "College district" in Home Design Ideas
 G. Christianson Construction, Inc.
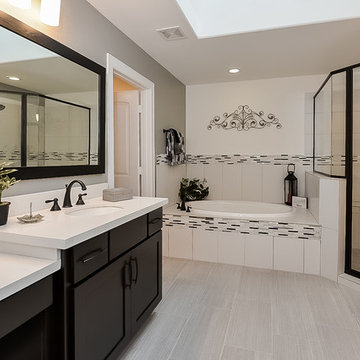
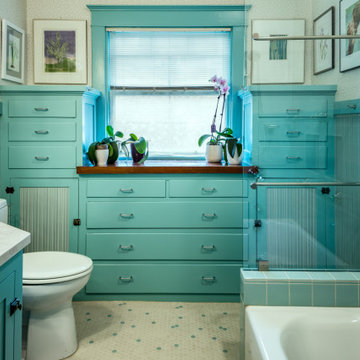
This complete Bathroom remodel is located within Corvallis' well-loved College Hill Historic District, therefore, the design sought to keep the beautiful qualities found in Historic homes while meeting the accessibility needs of the owners. Featured within the Bathroom is a low threshold tub, which allows easy accessibility getting in and out of the shower, and also allows children and grandchildren to wash in the tub. The custom vanity cabinet provides adequate storage space but loses the easily bumped-into corners of a rectangular vanity.
 G. Christianson Construction, Inc.
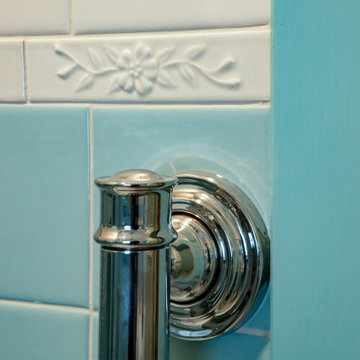
This complete Bathroom remodel is located within Corvallis' well-loved College Hill Historic District, therefore, the design sought to keep the beautiful qualities found in Historic homes while meeting the accessibility needs of the owners. Featured within the Bathroom is a low threshold tub, which allows easy accessibility getting in and out of the shower, and also allows children and grandchildren to wash in the tub. The custom vanity cabinet provides adequate storage space but loses the easily bumped-into corners of a rectangular vanity.
Find the right local pro for your project
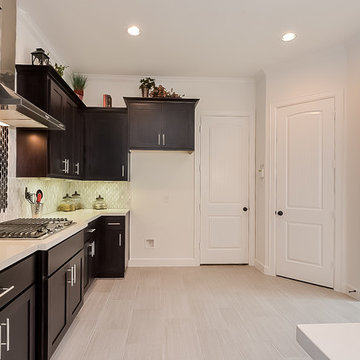
 ROC Homes Texas LTD.
OBEO - Raymond Alderete
Kitchen - transitional light wood floor kitchen idea in Houston with a double-bowl sink, shaker cabinets, dark wood cabinets, white backsplash, stainless steel appliances and an island
Kitchen - transitional light wood floor kitchen idea in Houston with a double-bowl sink, shaker cabinets, dark wood cabinets, white backsplash, stainless steel appliances and an island
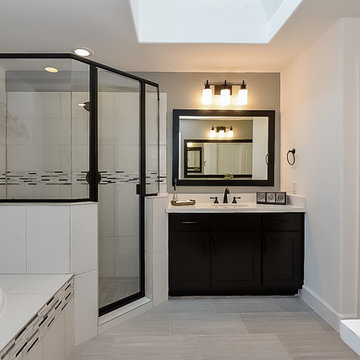
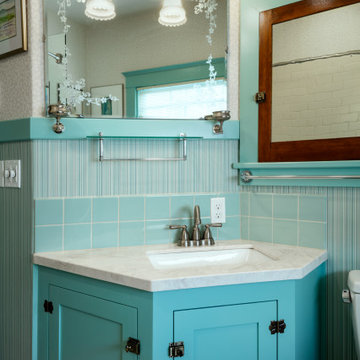 G. Christianson Construction, Inc.
This complete Bathroom remodel is located within Corvallis' well-loved College Hill Historic District, therefore, the design sought to keep the beautiful qualities found in Historic homes while meeting the accessibility needs of the owners. Featured within the Bathroom is a low threshold tub, which allows easy accessibility getting in and out of the shower, and also allows children and grandchildren to wash in the tub. The custom vanity cabinet provides adequate storage space but loses the easily bumped-into corners of a rectangular vanity.
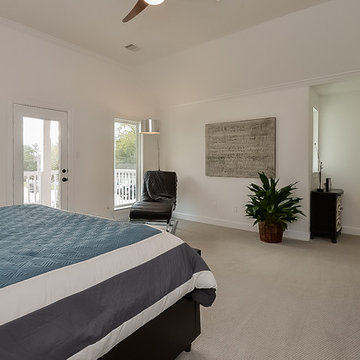
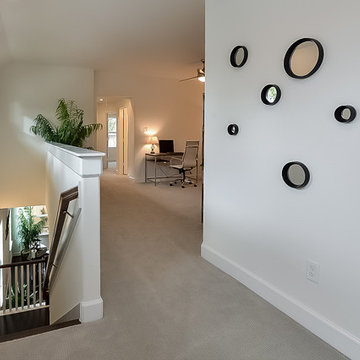 ROC Homes Texas LTD.
OBEO - Raymond Alderete
Inspiration for a transitional hallway remodel in Houston
Inspiration for a transitional hallway remodel in Houston
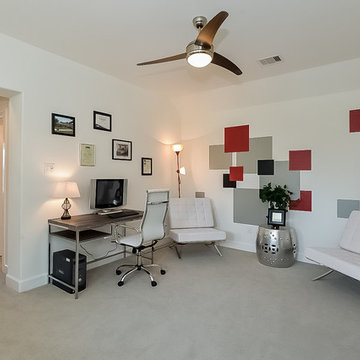 ROC Homes Texas LTD.
This room separates the Master suite from the secondary bedrooms for total privacy OBEO - Raymond Alderete
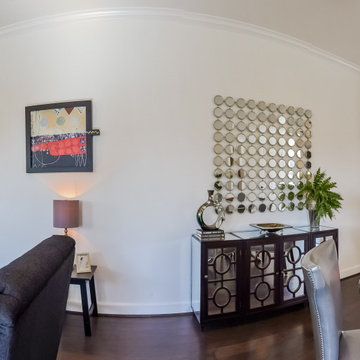
Example of a transitional hallway design in Houston
Example of a transitional hallway design in Houston
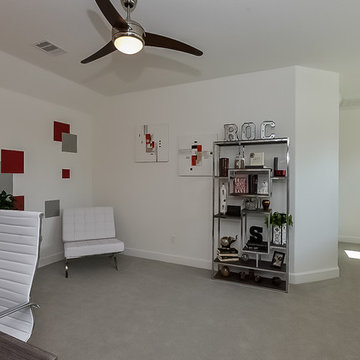
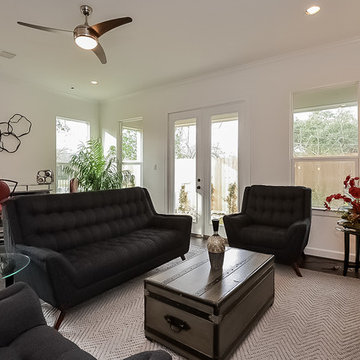
 ROC Homes Texas LTD.
OBEO - Raymond Alderete
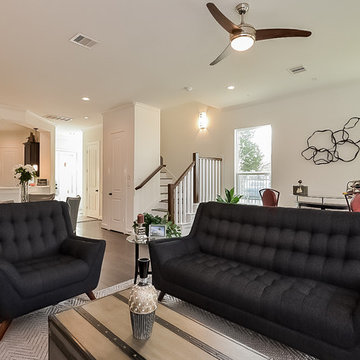
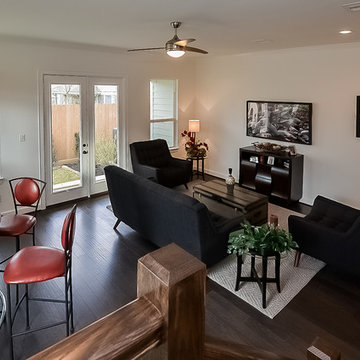
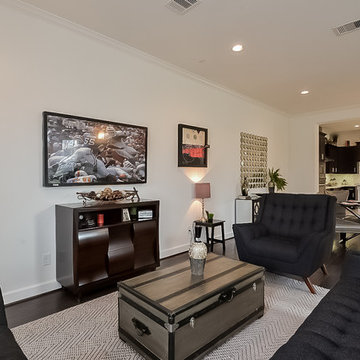
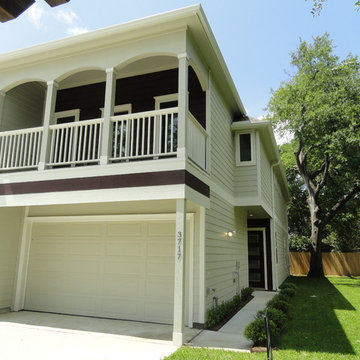
Inspiration for a transitional home design remodel in Houston
Inspiration for a transitional home design remodel in Houston
 ROC Homes Texas LTD.
OBEO - Raymond Alderete
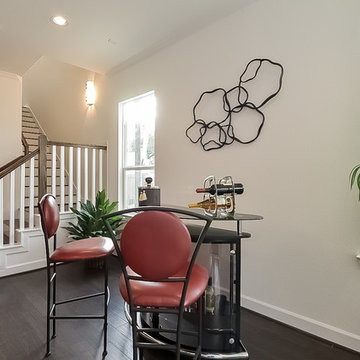
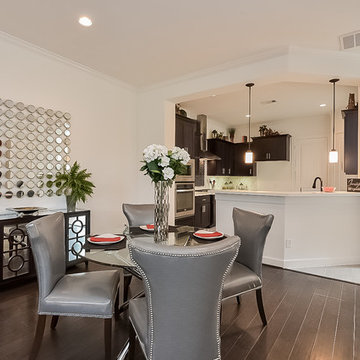
Inspiration for a transitional dining room remodel in Houston
Inspiration for a transitional dining room remodel in Houston
 ROC Homes Texas LTD.
OBEO - Raymond Alderete - Photo's
Tonnie Milligan - ROC Homes Texas Ltd. Designer
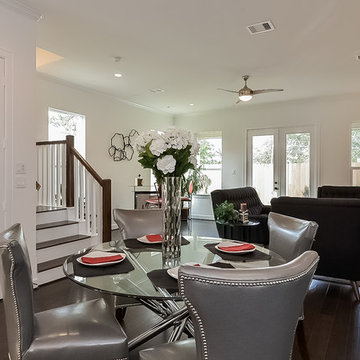
Example of a transitional dining room design in Houston
Example of a transitional dining room design in Houston
4