
Search results for "College" in Home Design Ideas

 SEN Creative
Photo: Lauren Andersen © 2017 Houzz
Living room - industrial medium tone wood floor and brown floor living room idea in San Francisco with beige walls
Living room - industrial medium tone wood floor and brown floor living room idea in San Francisco with beige walls

 EMILKA artist + designer
Living room - transitional carpeted living room idea in Miami with green walls

Find the right local pro for your project

 State College Distributors
Inspiration for a large transitional master gray tile mosaic tile floor bathroom remodel in Orange County with shaker cabinets, white cabinets, gray walls, an undermount sink and granite countertops
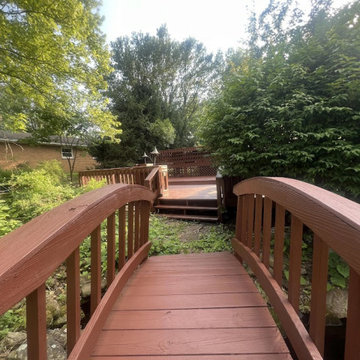

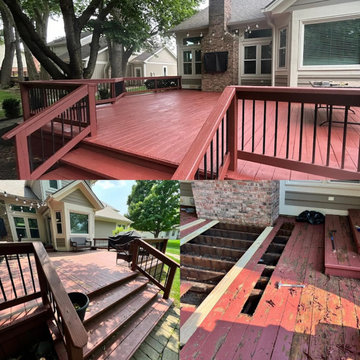
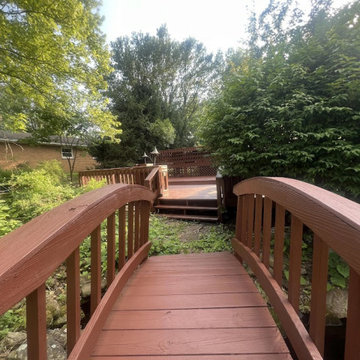


 The Cousins
The new kitchen is not only more open and airy, but a window was knocked out to put in a dutch door that leads to the new deck.
Inspiration for a contemporary u-shaped kitchen/dining room combo remodel in New York with an undermount sink, glass-front cabinets, blue cabinets, quartzite countertops, mirror backsplash and stainless steel appliances
Inspiration for a contemporary u-shaped kitchen/dining room combo remodel in New York with an undermount sink, glass-front cabinets, blue cabinets, quartzite countertops, mirror backsplash and stainless steel appliances


 Becker Building & Remodeling Inc.
Mark Ehlen Photography
A 90's Golden Oak kitchen (common in MN) needed a refresh, but keeping in tune with the original style of the home was an important piece. So cherry cabinets and a beautiful blue double island transformed this kitchen and dinette into a single space. Now when the kids come home from college there's plenty of room for everyone!

 College City Design Build
Study room - large traditional built-in desk carpeted and brown floor study room idea in Minneapolis with beige walls and no fireplace
 State College Distributors
Example of a large trendy u-shaped multicolored floor utility room design in Orange County with an utility sink, flat-panel cabinets, white cabinets, solid surface countertops and white walls



 MANI & Co
Master bedroom suite with floor to ceiling windows, exposed custom wood/steel ceiling trusses, skylight over sink area in master bath behind wall
Photo: Tricia Shay
Architect: Stephen Bruns/Bruns Architecture
Interior Design: MANI & Co

 Shannon Lazic
Inspiration for a mid-sized contemporary gender-neutral light wood floor walk-in closet remodel in Orlando with open cabinets and dark wood cabinets
Inspiration for a mid-sized contemporary gender-neutral light wood floor walk-in closet remodel in Orlando with open cabinets and dark wood cabinets

108