
Search results for "College" in Home Design Ideas

 State College Distributors
Inspiration for a mid-sized contemporary white two-story mixed siding flat roof remodel in Orange County with a metal roof

 College City Design Build
Example of a transitional master glass sheet ceramic tile drop-in bathtub design in Minneapolis with an undermount sink, recessed-panel cabinets, white cabinets and quartz countertops


Find the right local pro for your project


 State College Distributors
Example of a large transitional open concept and formal dark wood floor and brown floor living room design in Orange County with beige walls, a standard fireplace, a plaster fireplace and no tv
 State College Distributors
Trendy master glass tile alcove shower photo in Orange County with flat-panel cabinets, white cabinets, a two-piece toilet, white walls and a trough sink
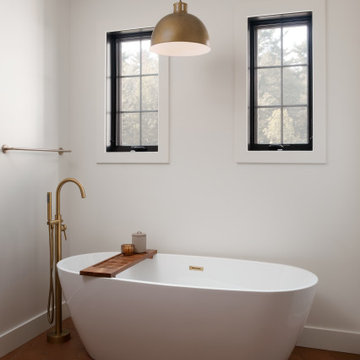
 State College Design & Construction
Contemporary bathroom with tub nook.
Interior design by Jennifer Owen NCIDQ
Construction by State College Design and Construction
Large trendy master white tile and ceramic tile ceramic tile, orange floor and double-sink freestanding bathtub photo with medium tone wood cabinets, white walls, an undermount sink, quartz countertops, a hinged shower door, white countertops, a freestanding vanity and flat-panel cabinets
Large trendy master white tile and ceramic tile ceramic tile, orange floor and double-sink freestanding bathtub photo with medium tone wood cabinets, white walls, an undermount sink, quartz countertops, a hinged shower door, white countertops, a freestanding vanity and flat-panel cabinets
 State College Distributors
Large trendy open concept porcelain tile and beige floor living room photo in Orange County with gray walls, no tv and no fireplace
 College City Design Build
Family room - large transitional open concept dark wood floor and brown floor family room idea in Minneapolis with gray walls, a standard fireplace and a brick fireplace
 State College Distributors
Bedroom - large transitional master dark wood floor and beige floor bedroom idea in Orange County with beige walls, a two-sided fireplace and a metal fireplace
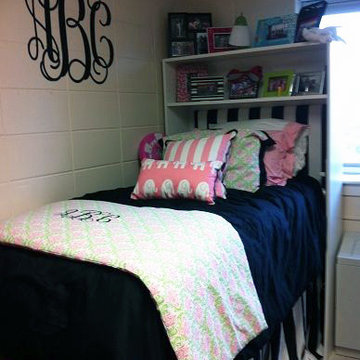


 Noble Architects, LLC
Photography: Garett + Carrie Buell of Studiobuell/ studiobuell.com
Example of a large classic formal and open concept light wood floor living room design in Nashville with beige walls, a standard fireplace and a stone fireplace
Example of a large classic formal and open concept light wood floor living room design in Nashville with beige walls, a standard fireplace and a stone fireplace
 College City Design Build
Inspiration for a mid-sized transitional dark wood floor and brown floor kitchen/dining room combo remodel in Minneapolis with white walls and no fireplace
 State College Distributors
Example of a mid-sized transitional master porcelain tile and brown floor bedroom design in Orange County with brown walls, a two-sided fireplace and a metal fireplace

 User
Emily Andrews
Inspiration for a transitional formal and enclosed light wood floor living room remodel in New York with gray walls and a standard fireplace
Inspiration for a transitional formal and enclosed light wood floor living room remodel in New York with gray walls and a standard fireplace
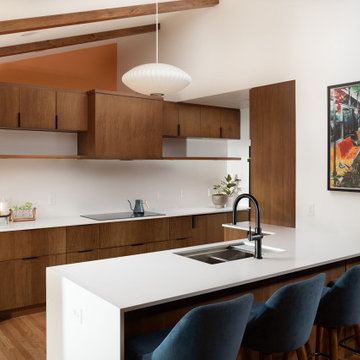 State College Design & Construction
Mid Century Modern Kitchen. Interior Design by Jennifer Owen NCIDQ, Cabinets by Cabinet Solutions, Countertops and Backsplashes by Custom Stone Interiors, Construction by State College Design and Construction
 College City Design Build
Inspiration for a small transitional 3/4 limestone floor and brown floor bathroom remodel in Minneapolis with raised-panel cabinets, dark wood cabinets, a two-piece toilet, gray walls, an integrated sink, quartz countertops and white countertops
 College City Design Build
Example of a transitional master multicolored tile and glass tile ceramic tile bathroom design in Minneapolis with an undermount sink, recessed-panel cabinets, white cabinets and quartz countertops
 State College Distributors
Freestanding bathtub - large contemporary master gray tile, multicolored tile and white tile freestanding bathtub idea in Orange County with gray walls and a console sink
 State College Distributors
Mid-sized trendy white two-story mixed siding flat roof photo in Orange County with a metal roof
122