
Search results for "College" in Home Design Ideas

 State College Distributors
Mid-sized transitional master gray tile and marble tile gray floor and marble floor freestanding bathtub photo in Orange County with white cabinets, gray walls, an undermount sink, marble countertops and recessed-panel cabinets


Find the right local pro for your project

 Collaborative Design Group-Architects & Interiors
Inspiration for a timeless kitchen remodel in Houston

 College City Design Build
Inspiration for a large transitional 3/4 brown tile and porcelain tile porcelain tile and beige floor alcove shower remodel in Minneapolis with recessed-panel cabinets, white cabinets, a two-piece toilet, gray walls, an undermount sink, marble countertops, a hinged shower door and gray countertops

 Ryan Begley Photography
Small minimalist backyard concrete outdoor patio shower photo in Austin with no cover
Small minimalist backyard concrete outdoor patio shower photo in Austin with no cover

 Westlake Development Group, LLC
Blackstone Edge Studios
Bedroom and large transitional boy carpeted and beige floor kids' bedroom photo in Portland with beige walls
Bedroom and large transitional boy carpeted and beige floor kids' bedroom photo in Portland with beige walls

 Envinity, Inc.
-Open Floor Plan
-ENERGY STAR Appliances
-Subway Tile
Photo: Justin Harclerode Architectural Photography
Eat-in kitchen - small contemporary l-shaped concrete floor and gray floor eat-in kitchen idea in Philadelphia with a drop-in sink, recessed-panel cabinets, dark wood cabinets, white backsplash, subway tile backsplash, stainless steel appliances and white countertops
Eat-in kitchen - small contemporary l-shaped concrete floor and gray floor eat-in kitchen idea in Philadelphia with a drop-in sink, recessed-panel cabinets, dark wood cabinets, white backsplash, subway tile backsplash, stainless steel appliances and white countertops
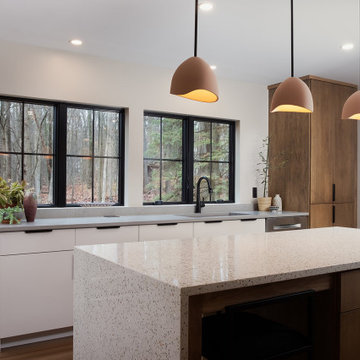
 State College Design & Construction
Remodel of kitchen. New exterior windows installed.
Interiors by Erin Stiffler. construction by State College Design and Construction. cabinetry by Kitchen Korner, and countertops by Custom Stone Interiors.


 College City Design Build
Bathroom - transitional master multicolored tile and glass tile ceramic tile bathroom idea in Minneapolis with an undermount sink, recessed-panel cabinets, white cabinets and quartz countertops
 State College Distributors
Example of a mid-sized trendy 3/4 tub/shower combo design in Orange County with flat-panel cabinets, white cabinets, a two-piece toilet, gray walls and an undermount sink
 State College Distributors
Example of a trendy 3/4 subway tile corner bathtub design in Orange County with flat-panel cabinets, white cabinets, a two-piece toilet, white walls and a trough sink

 Bergeron Custom Homes, LLC
Front porch of wrap around porch with Ipe hardwood flooring and custom made cedar shutters.
This is an example of a cottage porch design in Charleston.
This is an example of a cottage porch design in Charleston.

 Sweenor Builders Incorporated
Example of a transitional medium tone wood floor, brown floor and wallpaper living room design in Providence with blue walls and a standard fireplace
 College City Design Build
Example of a mid-sized transitional u-shaped dark wood floor and brown floor eat-in kitchen design in Minneapolis with a farmhouse sink, recessed-panel cabinets, white cabinets, quartzite countertops, white backsplash, subway tile backsplash, stainless steel appliances, an island and white countertops

 Usable Space Interiors, LLC
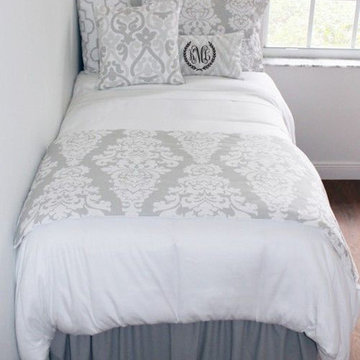
This teenage girl desired a fresh, clean and youthful style, that will carry through-out her college years. With soft color selections and multi-layers of similar hues, the result is lovely! To personalize the space, a custom monogram piece of artwork, provides her room that finishing teenage touch.
 College City Design Build
Example of a large transitional open concept dark wood floor and brown floor family room design in Minneapolis with gray walls, a standard fireplace and a brick fireplace


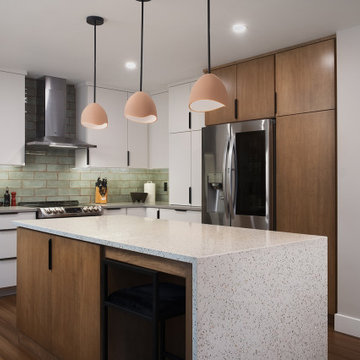 State College Design & Construction
Kitchen remodel with ceramic backsplash and engineered quartz waterfall countertop. Ceramic Pendant lights at island.
Interiors by Erin Stiffler, construction by State College Design and Construction, cabinetry by Kitchen Korner, and countertops by Custom Stone Interiors.
121