
Search results for "College" in Home Design Ideas



 Jenny Tamplin Interiors
Chandelier in room and bathroom are Coleen and Co.
Bedding is Leontine Linens
Bedskirt and window treatments are Kravet 24918-15
Bedside chests Mecox Houston
Chairs are swivel from Lee Industries
Blush lamps are Christopher Spitzmiller
Wallpaper is silk handprinted from Griffin and Wong
Desk is an antigue
Brass Chair with desk is antique
Find the right local pro for your project


 Flores Artscape, Inc.
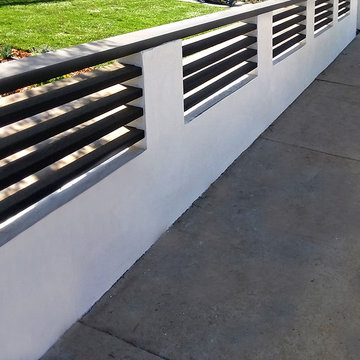
A custom wood & stucco fence along with a new sod installation and drought-tolerant plants with mulch. This project was still in progress.

 Jenny Tamplin Interiors
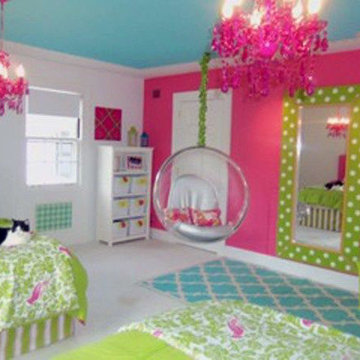
Walls are Benjamin Moore Linen White
Chandelier is Ralph Lauren
Fretwork chairs are antiques
Coffee table is solid brass frame with glass top antique
Sofa is Lee Industries
Window Treatment - Brunschwig 79574-010
Round white table is Hickory Chair
Leather ottomans are Vanguard
swivel chairs are CR Laine in Selma Oatmeal
Garden stool from Mecox Houston
Red Lamps from Robert Abbey
Brass lamp on round table is Robert Abbey

 New York Carpets
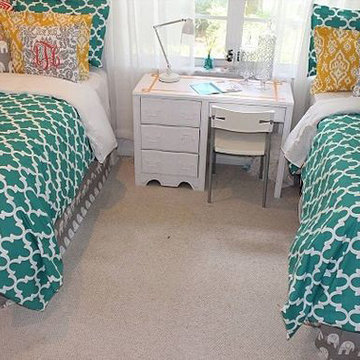
Pindot Stair Runner
Example of a small classic carpeted straight staircase design in Orange County with painted risers
Example of a small classic carpeted straight staircase design in Orange County with painted risers


 Robin Amorello, CKD CAPS - Atmoscaper Design
Photos by Robin Amorello, CKD CAPS
Mid-sized trendy 3/4 porcelain tile porcelain tile walk-in shower photo in Portland Maine with an undermount sink, raised-panel cabinets, white cabinets, granite countertops, a two-piece toilet and blue walls
Mid-sized trendy 3/4 porcelain tile porcelain tile walk-in shower photo in Portland Maine with an undermount sink, raised-panel cabinets, white cabinets, granite countertops, a two-piece toilet and blue walls


 College of Dupage
Freestanding bathtub - small modern master white tile and ceramic tile marble floor freestanding bathtub idea in Chicago with flat-panel cabinets, white cabinets, a one-piece toilet, gray walls, quartz countertops and a drop-in sink

 Copper Sky Design + Remodel
In the exercise/weight room, we installed a reclaimed maple gym floor. As you can see from the picture below, we used the original basketball paint lines from the original court. We installed two, custom murals from photos of the client’s college alma mater. Both the weight room and the gym floor were wrapped in a tempered glass boundary to provide an open feel to the space.


 Spruce Homes
We loved bringing this urban farmhouse design together, but we cannot wait for a family to move into it & make it a home! Black and white design details make this home a definite show-stopper. With a unique Jack and Jill bathroom (a southern tradition), this floor plan is sure to impress. Named after our second niece, Reagan Everlee, this home offers a lot of opportunity for sibling togetherness - one of Reagan's favorite activities.
Features of this home include:
3 bedrooms / 2.5 bathrooms
1460 square feet
Legal suite potential
Double detached garage
Front landscaping
Master en-suite
Jack and Jill bathroom
Custom kitchen w/ eat up breakfast nook
Quartz countertops
Large pantry complete with sliding barn doors
Garden doors leading to backyard
135