
Search results for "Colleges" in Home Design Ideas

 Jordan Iverson Signature Homes
KuDa Photography - Darius Kuzmickas
Inspiration for a mid-sized modern master light wood floor bedroom remodel in Other with gray walls
Inspiration for a mid-sized modern master light wood floor bedroom remodel in Other with gray walls
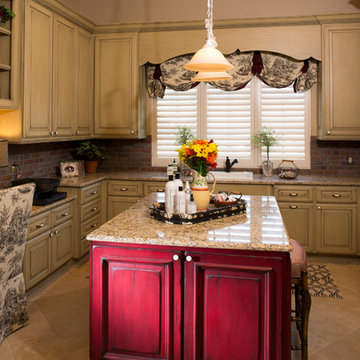
 Collaborative Design Group-Architects & Interiors
Laundry room/ craft room has an area for scrapbooking and crafts with distressed and painted island and glazed cabinets.
Example of a classic laundry room design in Houston
Example of a classic laundry room design in Houston
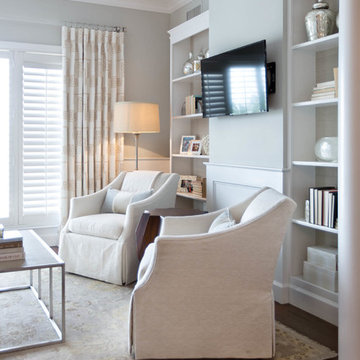
 Shannon Lazic
Shannon Lazic
Living room - mid-sized transitional enclosed medium tone wood floor living room idea in Orlando with no fireplace, a wall-mounted tv and gray walls
Living room - mid-sized transitional enclosed medium tone wood floor living room idea in Orlando with no fireplace, a wall-mounted tv and gray walls
Find the right local pro for your project
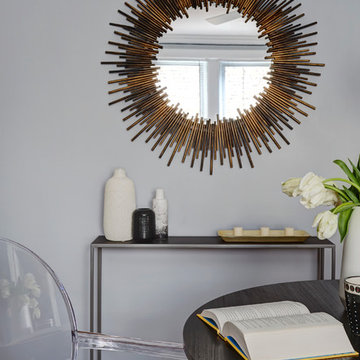
 Ania Omski-Talwar Interior Design
Ania Omski-Talwar
Location: Lincoln Park, Chicago, IL, USA
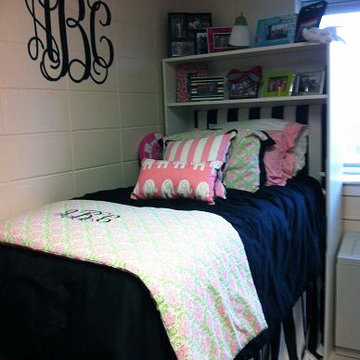
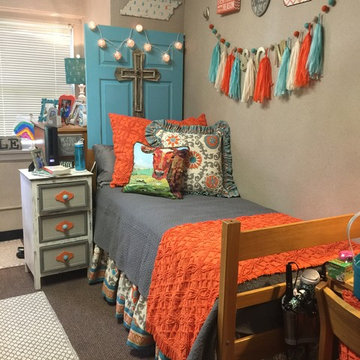
At 166 sq ft, the size of the living/sleeping area in this studio apartment was quite challenging. We made it work by taking careful dimensions of the space as well as every piece of furniture before purchasing. Even the height of the printer mattered as it had to fit between the filing cabinet and the desk. The busy student who lives here had two primary needs: sleeping and studying. Upon completion we felt we met those needs quite well.
https://www.houzz.com/ideabooks/76468333/list/room-of-the-day-quick-turnaround-for-a-studio-apartment
Mike Kaskel Photo
 State College Distributors
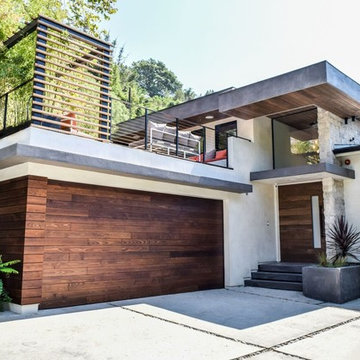
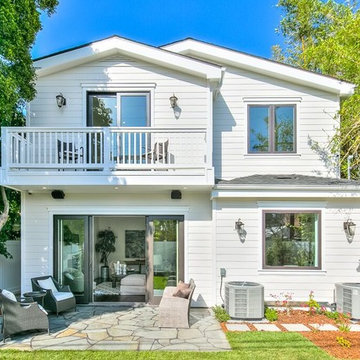
Mid-sized modern white two-story stucco exterior home idea in Orange County
 College City Design Build
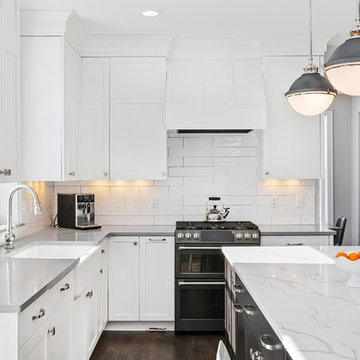
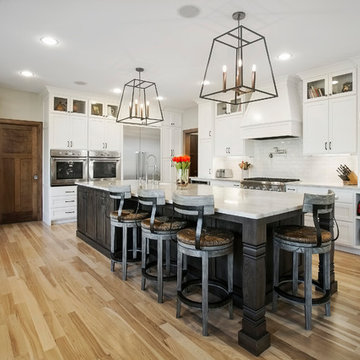
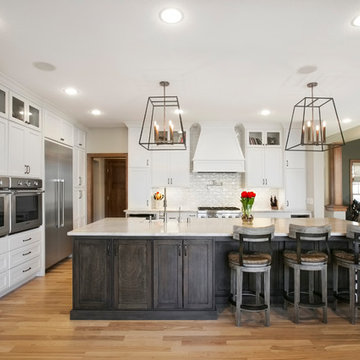
Mid-sized transitional u-shaped dark wood floor and brown floor eat-in kitchen photo in Minneapolis with a farmhouse sink, recessed-panel cabinets, white cabinets, quartzite countertops, white backsplash, subway tile backsplash, stainless steel appliances, an island and white countertops

 Ann Clark Architects
Tom Arena
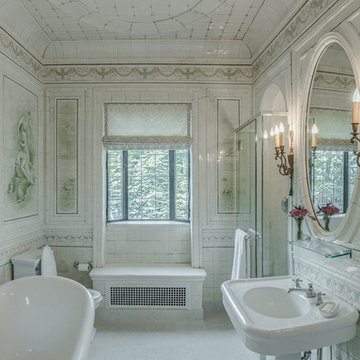
Bathroom - large traditional white tile and ceramic tile limestone floor bathroom idea in Providence with a pedestal sink, a two-piece toilet and white walls
Bathroom - large traditional white tile and ceramic tile limestone floor bathroom idea in Providence with a pedestal sink, a two-piece toilet and white walls

 State College Design & Construction
State College Design & Construction
(Photo: Allen Mowrey)
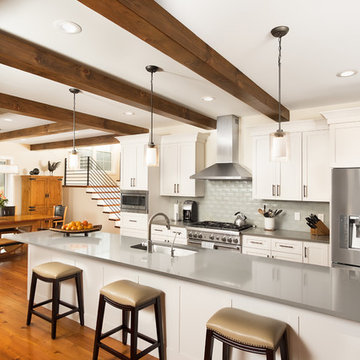
Inspiration for a large cottage galley medium tone wood floor and brown floor eat-in kitchen remodel in Other with an undermount sink, white cabinets, quartzite countertops, blue backsplash, glass tile backsplash, stainless steel appliances, an island, gray countertops and shaker cabinets
Inspiration for a large cottage galley medium tone wood floor and brown floor eat-in kitchen remodel in Other with an undermount sink, white cabinets, quartzite countertops, blue backsplash, glass tile backsplash, stainless steel appliances, an island, gray countertops and shaker cabinets
 Noble Architects, LLC
Photography: Garett + Carrie Buell of Studiobuell/ studiobuell.com

Example of a large classic formal and open concept light wood floor living room design in Nashville with beige walls, a standard fireplace, a stone fireplace and a tv stand
Example of a large classic formal and open concept light wood floor living room design in Nashville with beige walls, a standard fireplace, a stone fireplace and a tv stand

 State College Distributors
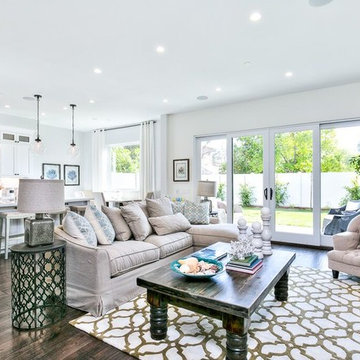
Example of a large transitional open concept and formal dark wood floor and brown floor living room design in Orange County with beige walls, a standard fireplace, a plaster fireplace and no tv
 State College Distributors
Inspiration for a mid-sized transitional backyard stone patio remodel in Orange County with no cover


20