
Search results for "Colleges" in Home Design Ideas
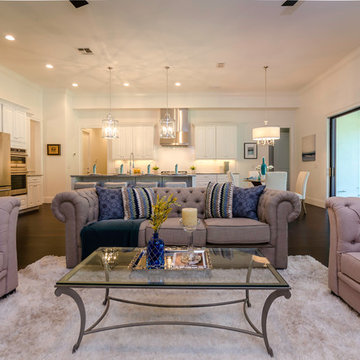


 State College Design & Construction

Designed by Jere McCarthy and constructed by State College Design and Construction.
Large farmhouse white two-story vinyl and board and batten exterior home photo in Other with a metal roof and a black roof
Large farmhouse white two-story vinyl and board and batten exterior home photo in Other with a metal roof and a black roof
Find the right local pro for your project
 Kase Ellers Fine Homes
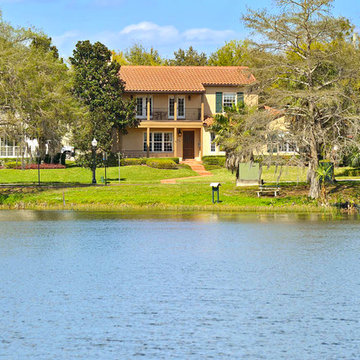
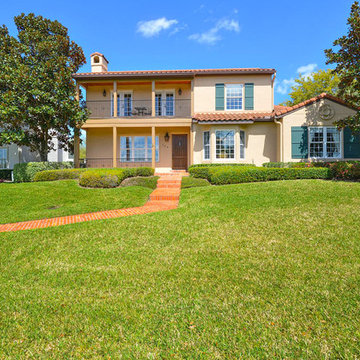
Inspiration for a mediterranean two-story stucco exterior home remodel in Orlando
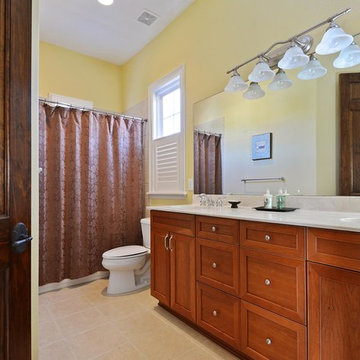
 Kase Ellers Fine Homes
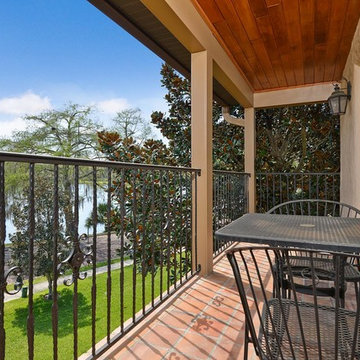
Second Floor Balcony from 5th Bedroom overlooking Lake Adair Park.
Example of a tuscan two-story stucco exterior home design in Orlando
Example of a tuscan two-story stucco exterior home design in Orlando
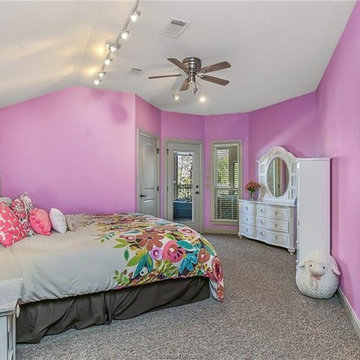

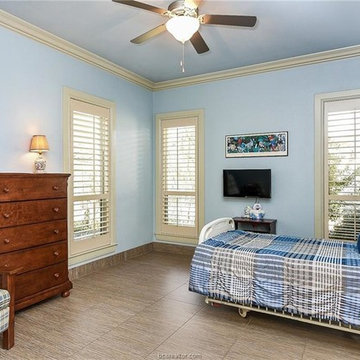
 State College Design & Construction
State College Design & Construction
(Photo: Allen Mowrey)

Bathroom - mid-sized farmhouse master gray tile and marble tile ceramic tile and gray floor bathroom idea in Other with shaker cabinets, white cabinets, a one-piece toilet, white walls, a hinged shower door, white countertops, an undermount sink and quartzite countertops
Bathroom - mid-sized farmhouse master gray tile and marble tile ceramic tile and gray floor bathroom idea in Other with shaker cabinets, white cabinets, a one-piece toilet, white walls, a hinged shower door, white countertops, an undermount sink and quartzite countertops
 State College Design & Construction

Living room with custom fireplace design and faux pine beams.
Interior design by Jennifer Owen NCIDQ, construction by State College Design and Construction, faux beams by PA Sawmill
 State College Distributors
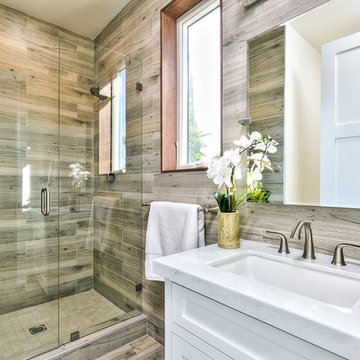
Example of a mid-sized transitional 3/4 brown tile, gray tile and porcelain tile porcelain tile and brown floor alcove shower design in Orange County with shaker cabinets, white cabinets, brown walls, an undermount sink, marble countertops and a hinged shower door

 College City Design Build
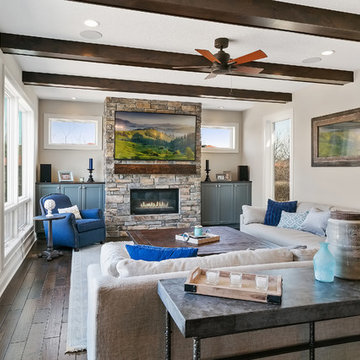
Family room - large transitional enclosed dark wood floor and brown floor family room idea in Minneapolis with beige walls, a standard fireplace, a stone fireplace and no tv
 State College Distributors
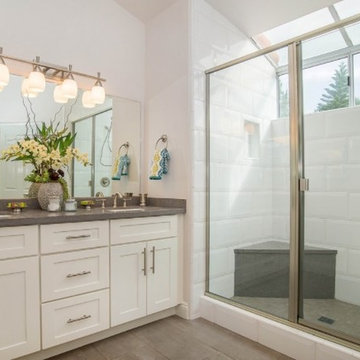
Inspiration for a large contemporary master glass tile alcove shower remodel in Orange County with white walls and an undermount sink
 Outdoor Dreams

Inspiration for a timeless backyard concrete patio remodel in Richmond with a fire pit
 Crowley Custom Homes
Larry Field
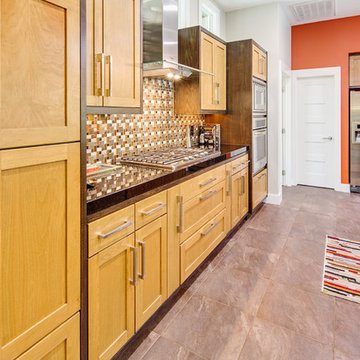
Open concept kitchen - mid-sized modern l-shaped ceramic tile open concept kitchen idea in Houston with a double-bowl sink, shaker cabinets, light wood cabinets, solid surface countertops, multicolored backsplash, glass tile backsplash, stainless steel appliances and an island
Open concept kitchen - mid-sized modern l-shaped ceramic tile open concept kitchen idea in Houston with a double-bowl sink, shaker cabinets, light wood cabinets, solid surface countertops, multicolored backsplash, glass tile backsplash, stainless steel appliances and an island
 JK interior living
Raquel Langworthy

Inspiration for a mid-sized eclectic freestanding desk dark wood floor and brown floor study room remodel in New York with blue walls
Inspiration for a mid-sized eclectic freestanding desk dark wood floor and brown floor study room remodel in New York with blue walls
39