
Search results for "Colleges" in Home Design Ideas

 Tamra Provines, The Carnahan Group ReeceNichols
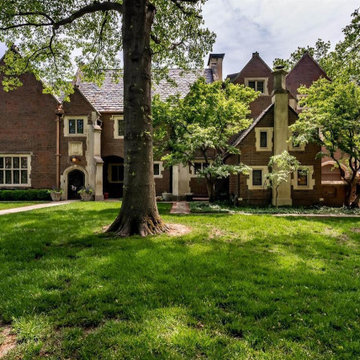
Loads of character in this one of a kind two story with so much history...It is the RDW Clapp House which is one of Wichita's Historic
Landmarks and features many woodwork pieces imported from Belgium/England, majestic great room with vaulted wood beamed ceiling
, floor to ceiling windows overlooking the backyard, custom front bookcases, and 3 large chandeliers, formal dining room with custom
dining table and chairs to remain and China and linen closet, beautifully updated kitchen with fine Quartzite counter tops, professional
grade appliances including two dishwashers, new cabinetry system with cushion close drawers, custom built range hood, custom stone
backsplash, elevator, den, and two office spaces. Spend peaceful nights in this spacious master suite with hardwood flooring, large
windows, crown molding, closets rebuilt with antique architectural materials, and updated private bathroom with heated tile flooring, claw
foot tub, two pedestal sinks, and tile shower. This second level also features two additional bedrooms, loft area, walk-in cedar closet,
and full bathroom. The third level features two additional bedrooms (one being used as an exercise room), a sitting area, and a full
remodeled bathroom. Outdoor entertaining will be a pleasure in this spectacular and private backyard with great patio areas, pergola,
inground pool with automatic cover, lush landscaping, and an enclosed pool room with tile flooring, large windows, sliding glass doors to
the patio, vaulted ceiling, and chandelier. You do not want to miss this opportunity to own history. Welcome Home! Tarma Provines The Carnahan Gorup ReeceNichosl 316-655-1818 www.ownitwichita.com

Find the right local pro for your project
 Kase Ellers Fine Homes
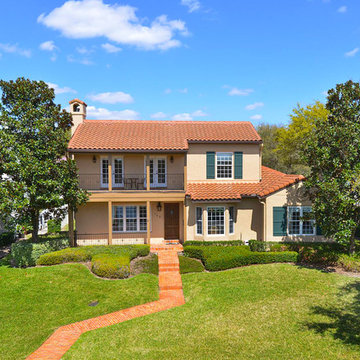
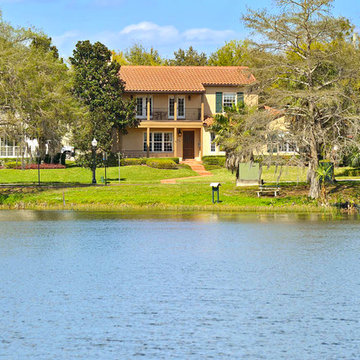
Inspiration for a mediterranean two-story stucco exterior home remodel in Orlando
 State College Design & Construction

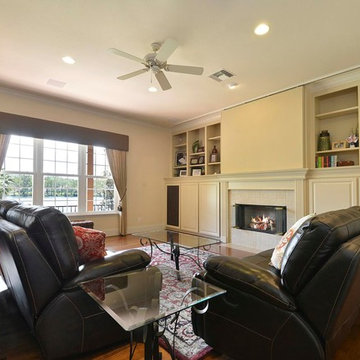
Contemporary fireplace surround and cabinetry. Large transitional windows. Frosted glass windows flanking fireplace.
Interiors by Erin Stiffler,
cabinets by Kitchen Korner, construciton by State College Design and Construction.
 Lars Remodeling & Design
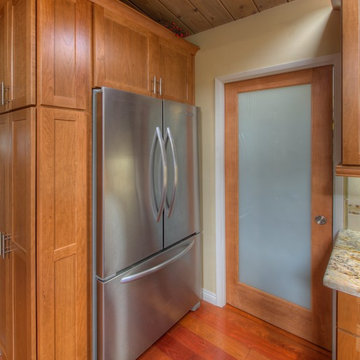
Complete kitchen redesign and remodel in the college area of San Diego, CA
Eat-in kitchen photo in San Diego with an island
Eat-in kitchen photo in San Diego with an island
 State College Design & Construction
State College Design & Construction
(Photo: Allen Mowrey)
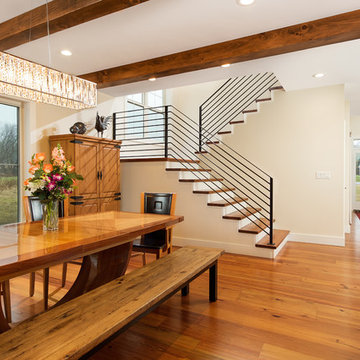
Example of a mid-sized farmhouse medium tone wood floor and brown floor kitchen/dining room combo design in Other with beige walls and no fireplace
Example of a mid-sized farmhouse medium tone wood floor and brown floor kitchen/dining room combo design in Other with beige walls and no fireplace
 Sunspace Texas, LLC
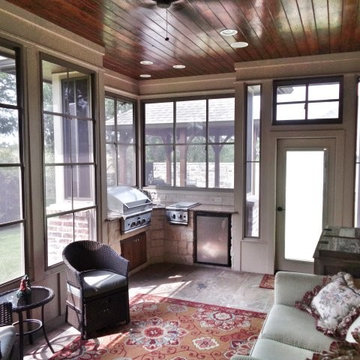
Looking at built-in barbecue and wicker chairs inside lovely College Station sunroom.

 Fortis Enterprises, LLC
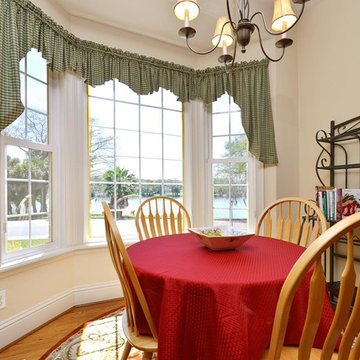
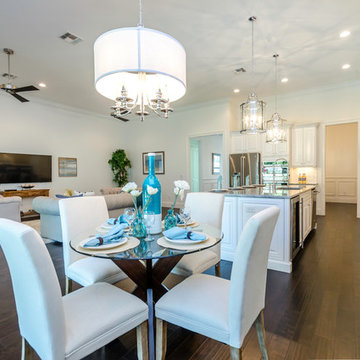
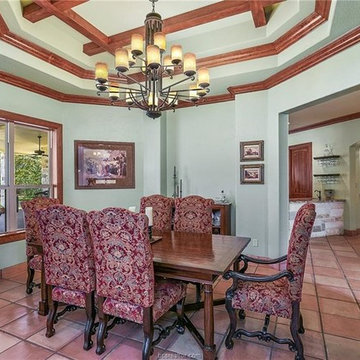
Large elegant dark wood floor and brown floor enclosed dining room photo in Orlando with white walls and no fireplace
 Kase Ellers Fine Homes
Inspiration for a mediterranean two-story stucco exterior home remodel in Orlando
38