
Search results for "Collins" in Home Design Ideas

 Don Collins Builder, Inc.
Example of a mid-sized mountain style slate floor wine cellar design in Raleigh with storage racks
Example of a mid-sized mountain style slate floor wine cellar design in Raleigh with storage racks


Find the right local pro for your project

 Gilmans Kitchens and Baths
This kitchen was designed to function around a large family. The owners spend their weekend prepping large meals with extended family, so we gave them as much countertop space to prep and cook as we could. Tall cabinets, a secondary banks of drawers, and a bar area, were placed to the connecting space from the kitchen to the dining room for additional storage. Finally, a light wood and selective accents were chosen to give the space a light and airy feel.




 Phillips | Collins Construction Group, Inc.
Lee Grider Photography
Kitchen - contemporary kitchen idea in Atlanta
Kitchen - contemporary kitchen idea in Atlanta

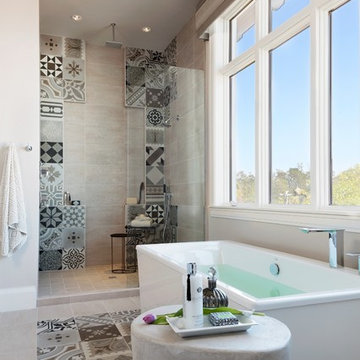


 Collins DuPont Design Group
Transitional design of penthouse family room.
Transitional medium tone wood floor family room photo in Miami with a standard fireplace and a wall-mounted tv
Transitional medium tone wood floor family room photo in Miami with a standard fireplace and a wall-mounted tv

 Collins Construction & Project Management Ltd
New build timber frame passive house in south Dublin.
Architect: Dermot Ryan
Example of a minimalist closet design in Dublin
Example of a minimalist closet design in Dublin
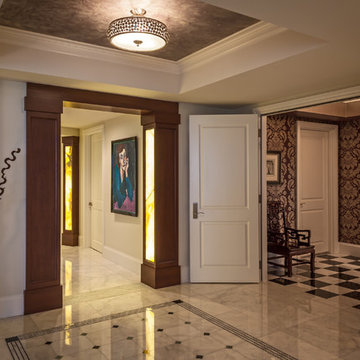

 Collins DuPont Design Group
Lori Hamilton
Inspiration for a tropical beige one-story exterior home remodel in Miami
Inspiration for a tropical beige one-story exterior home remodel in Miami

 Collins Painting
Wall painting for new Ethan Allen showroom.
Inspiration for a modern dining room remodel in Cincinnati
Inspiration for a modern dining room remodel in Cincinnati
125