
Search results for "Collins" in Home Design Ideas
 Phillips | Collins Construction Group, Inc.
Lee Grider Photography
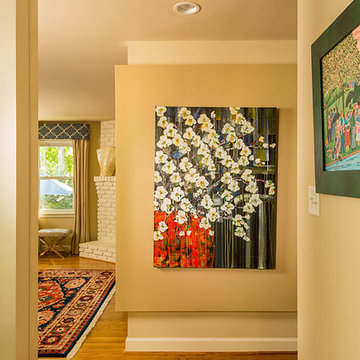
Example of a 1960s home design design in Atlanta
Example of a 1960s home design design in Atlanta
 Phillips | Collins Construction Group, Inc.
Lee Grider
Living room - contemporary living room idea in Atlanta
Living room - contemporary living room idea in Atlanta


Find the right local pro for your project

 Phillips | Collins Construction Group, Inc.
Little boy's bedroom with pre-finished nickel-gap siding accent wall,
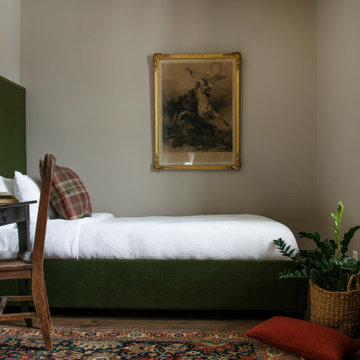
Kids' room - cottage kids' room idea in Atlanta
Kids' room - cottage kids' room idea in Atlanta

 Collins Painting
Custom-built-in closet storage system all hand-painted using high-end acrylic enamel.
Example of a minimalist closet design in Cincinnati
Example of a minimalist closet design in Cincinnati
 Phillips | Collins Construction Group, Inc.
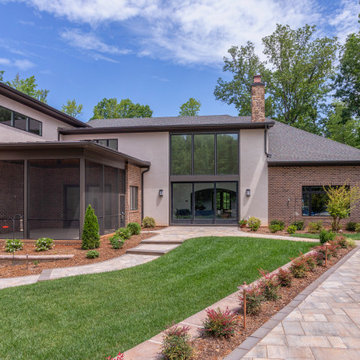
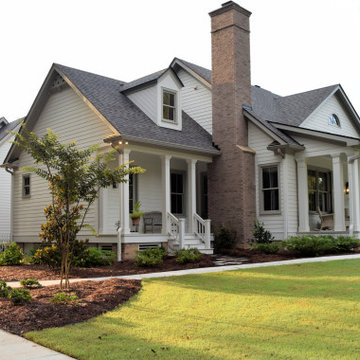
Inspiration for a farmhouse home design remodel in Atlanta


 Deep Seeded Landscape and Design, Inc.
This large acreage property in North Fort Collins, CO received a backyard upgrade when a Belgard Mirage paver patio was built along with custom steel steps, planter boxes and benches. This patio is a focal point in the backyard with french doors leading to a newly remodeled kitchen. A large perennial garden neighbors the patio adding color and beauty.
 Phillips | Collins Construction Group, Inc.
Lee Grider Photography
Example of a classic dining room design in Atlanta
Example of a classic dining room design in Atlanta


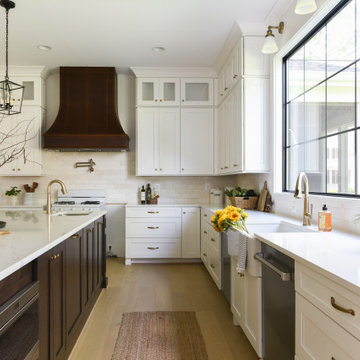

 Don Collins Builder, Inc.
Family room - mid-sized transitional open concept medium tone wood floor family room idea in Raleigh with beige walls
Family room - mid-sized transitional open concept medium tone wood floor family room idea in Raleigh with beige walls
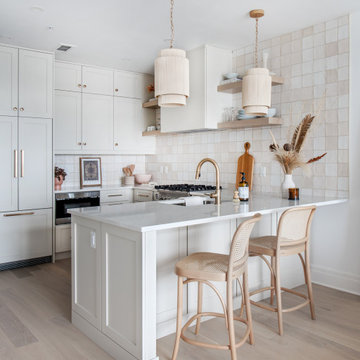
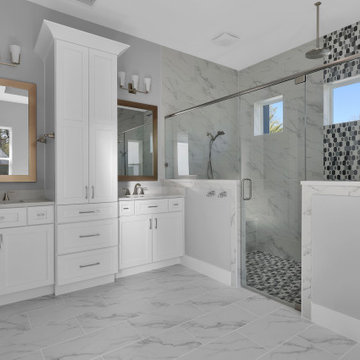
 Collins Builders
Double shower - contemporary double shower idea in Jacksonville with quartzite countertops and a built-in vanity
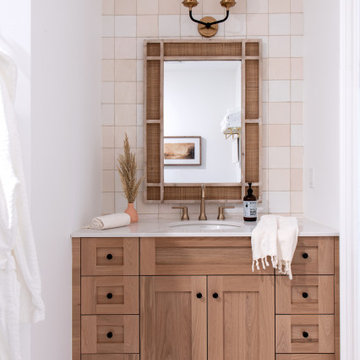

 Gilmans Kitchens and Baths
This project began, and focused around, the homeowner’s need for storage. Each cabinet arrangement was designed to organize and house their extensive collection of cooking equipment. These elements included a pullout basket unit in the corner and a recessed appliance garage. The second focus was on lighting, where our design team installed a grid within the dining-room, kitchen, and living-room, that allowed the owner to create multiple moods throughout a night of entertaining.
Treve Johnson Photography
 Gilmans Kitchens and Baths
With this homeowner being a geologist, they were looking for a very earthy, stone-based feel. The stone for the countertop was selected first, and then a bright color was found to match the rusted stone esthetic. The window was also opened to give life to the owner’s beautiful view and grey upper-cabinets were used to tie the appliances into the rest of the design. Under-cabinet lighting was added as well to keep the space bright and functional throughout the evening.
Treve Johnson Photography


145