
Search results for "Collins" in Home Design Ideas


 Mary Pat Collins Photography
Project photographed for Great Falls Construction
Example of a transitional sunroom design in DC Metro
Example of a transitional sunroom design in DC Metro
 Artisan Remodeling & Design
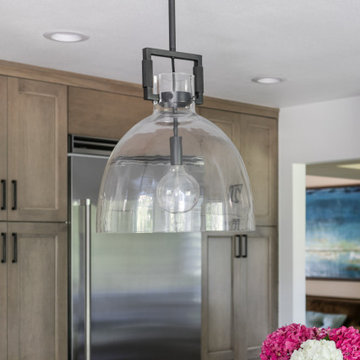
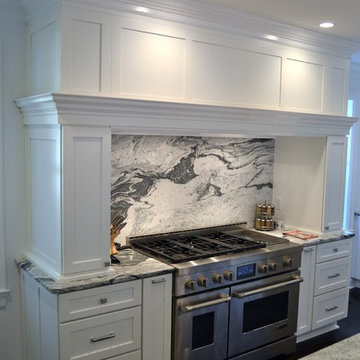
Gorgeous Fort Collins kitchen remodel featuring quartzite countertops and backsplash, custom and contrasting cabinetry, a custom wood hood, and Viking appliances. We love how the quartzite adds natural elegance, while the custom cabinetry maximizes storage efficiency. We love how the contrasting tones throughout help to create visual interest, and the custom wood hood creates a fantastic focal point.
Find the right local pro for your project


 Gilmans Kitchens and Baths
Photography by Treve Johnson Phototgraphy
Inspiration for a mid-sized contemporary master gray tile and ceramic tile ceramic tile and gray floor corner bathtub remodel in San Francisco with flat-panel cabinets, light wood cabinets, a one-piece toilet, white walls, an undermount sink, quartz countertops, a hinged shower door and beige countertops
Inspiration for a mid-sized contemporary master gray tile and ceramic tile ceramic tile and gray floor corner bathtub remodel in San Francisco with flat-panel cabinets, light wood cabinets, a one-piece toilet, white walls, an undermount sink, quartz countertops, a hinged shower door and beige countertops


 Collins DuPont Design Group
Interior Design by Amy Coslet Interior Designer ASID, NCIDQ.
Construction Harwick Homes.
Photography Amber Frederiksen
Example of a transitional family room design in Miami
Example of a transitional family room design in Miami

 Phillips | Collins Construction Group, Inc.
Lee Grider Photography
Bathroom - modern bathroom idea in Atlanta
Bathroom - modern bathroom idea in Atlanta
 Phillips | Collins Construction Group, Inc.
Lee Grider Photography
Inspiration for a modern bathroom remodel in Atlanta
Inspiration for a modern bathroom remodel in Atlanta

 W. Wayne Collins Architecture
John Connell
Huge mediterranean three-story stucco exterior home idea in Orange County
Huge mediterranean three-story stucco exterior home idea in Orange County
 Collins DuPont Design Group
Designer: Lana Knapp,
Collins & DuPont Design Group
Architect: Stofft Cooney Architects, LLC
Builder: BCB Homes
Photographer: Lori Hamilton
Example of a large island style guest light wood floor and brown floor bedroom design in Miami with white walls
Example of a large island style guest light wood floor and brown floor bedroom design in Miami with white walls
 Collins DuPont Design Group
Colleen Wilson: Project Leader, Interior Designer,
ASID, NCIDQ
Photography by Amber Frederiksen
Small transitional home design photo in Miami
Small transitional home design photo in Miami


 Phillips | Collins Construction Group, Inc.
Lee Grider Photography
Contemporary exterior home idea in Atlanta
Contemporary exterior home idea in Atlanta
 Phillips | Collins Construction Group, Inc.
Lee Grider Photography
Inspiration for a mid-century modern kitchen remodel in Atlanta
Inspiration for a mid-century modern kitchen remodel in Atlanta
 Gilmans Kitchens and Baths
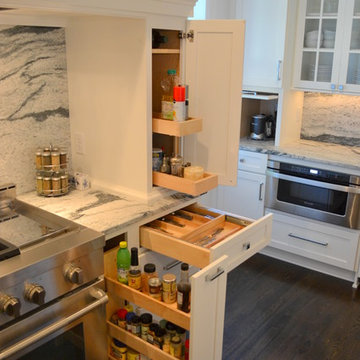
This kitchen was designed around a family who cooks large meals for their extended family. With as many as five cooks in the kitchen, the main focus was on building zones to accommodate the workspace needed. Extra storage options were added inside many of the cabinets. An over-sized island and extra countertop space were install to allow for easy prep and access to the appliances. The light stain and playful backsplash were added to soften this active kitchen.
Treve Johnson Photography
152