
Search results for "Collins" in Home Design Ideas

 Clark Collins - Collins Design & Development
Grey Crawford
Example of a mid-sized classic master dark wood floor bedroom design in Orange County
Example of a mid-sized classic master dark wood floor bedroom design in Orange County

 Hartford Homes, LLC
The Yellowstone Plan
Trendy family room photo in Denver with a standard fireplace and a wall-mounted tv
Trendy family room photo in Denver with a standard fireplace and a wall-mounted tv
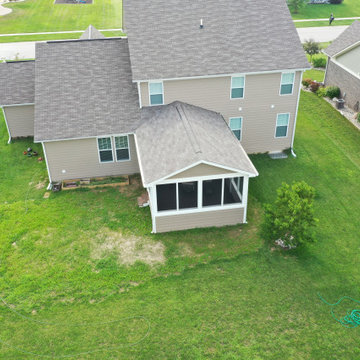
 Precision Outdoors
This screened in porch has ample seating for dining and the porcelain floors are stunning.
Screened-in back porch photo with a roof extension
Screened-in back porch photo with a roof extension
Find the right local pro for your project
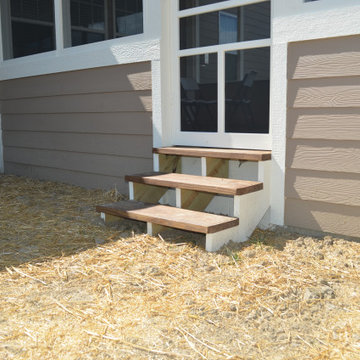 Precision Outdoors
This screened in porch has ample seating for dining and the porcelain floors are stunning.
This is an example of a screened-in back porch design with a roof extension.
This is an example of a screened-in back porch design with a roof extension.
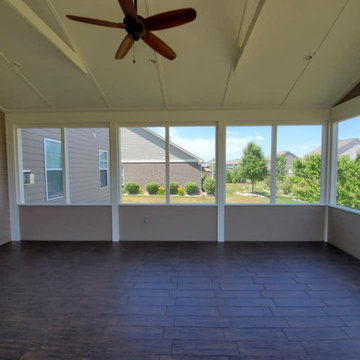 Precision Outdoors
This screened in porch has ample seating for dining and the porcelain floors are stunning.
Screened-in back porch idea with a roof extension
Screened-in back porch idea with a roof extension
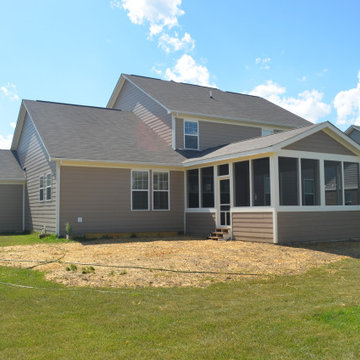 Precision Outdoors
This screened in porch has ample seating for dining and the porcelain floors are stunning.
Screened-in back porch photo with a roof extension
Screened-in back porch photo with a roof extension
 Precision Outdoors
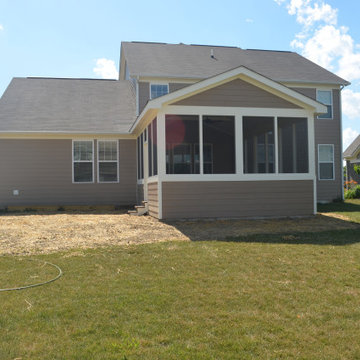
This screened in porch has ample seating for dining and the porcelain floors are stunning.
Screened-in back porch idea with a roof extension
Screened-in back porch idea with a roof extension


 Silver Run Architects
New master bathroom as part of a 900 sq. ft. addition to a house in Old Town Fort Collins. By Curtis Marwitz, AIA
Arts and crafts bedroom photo in Denver
Arts and crafts bedroom photo in Denver

 Knoxville's Stone Interiors
Great use of remnants in the Collins guest bath, Alaskan white granite at half the price!

 JBG BUILDERS
Collins Model dining and kitchen, staged.
Example of a mid-sized classic l-shaped medium tone wood floor and multicolored floor eat-in kitchen design with a double-bowl sink, beaded inset cabinets, gray cabinets, granite countertops, stainless steel appliances, an island and gray countertops
Example of a mid-sized classic l-shaped medium tone wood floor and multicolored floor eat-in kitchen design with a double-bowl sink, beaded inset cabinets, gray cabinets, granite countertops, stainless steel appliances, an island and gray countertops
 Knoxville's Stone Interiors
Great use of remnants in the Collins master bath, Persian Treasure granite at half the price!
Bathroom - bathroom idea with granite countertops
Bathroom - bathroom idea with granite countertops

 Satterberg Desonier Dumo Interior Design, Inc.
Metropolitan Companies
Example of a small trendy loft-style concrete floor bedroom design in Seattle with white walls
Example of a small trendy loft-style concrete floor bedroom design in Seattle with white walls

 Wolf Furniture
You will love the flexible seating options the Collins collection offers for your home's living space. Comfortable seating choices include a sofa, chair, loveseat, and sectional with a sleeper option. Comfortable padded cushions and rolled arms create a place perfect for entertaining and relaxing. Choose from hundreds of upholstery choices to finish the look of pieces to suit your personal style.
 Precision Outdoors
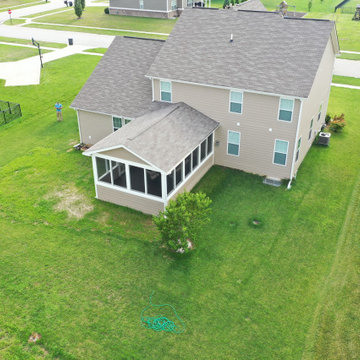
This screened in porch has ample seating for dining and the porcelain floors are stunning.
Screened-in back porch photo with a roof extension
Screened-in back porch photo with a roof extension
 Precision Outdoors
This screened in porch has ample seating for dining and the porcelain floors are stunning.
Screened-in back porch idea with a roof extension
Screened-in back porch idea with a roof extension
 Precision Outdoors
This screened in porch has ample seating for dining and the porcelain floors are stunning.
This is an example of a screened-in back porch design with a roof extension.
This is an example of a screened-in back porch design with a roof extension.
 Precision Outdoors
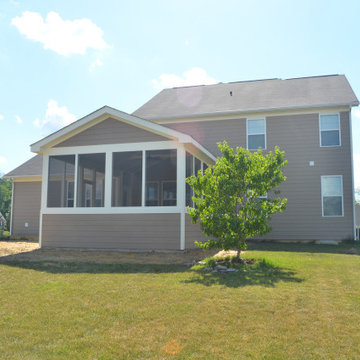
This screened in porch has ample seating for dining and the porcelain floors are stunning.
Screened-in back porch idea with a roof extension
Screened-in back porch idea with a roof extension


20