
Search results for "Collins" in Home Design Ideas


 Colorado Roof Toppers
Nice view of this CertainTeed Class IV Impact Resistant roof in Fort Collins. The color is Silver Birch.
Mid-sized traditional yellow one-story mixed siding house exterior idea in Denver with a clipped gable roof, a shingle roof and a white roof
Mid-sized traditional yellow one-story mixed siding house exterior idea in Denver with a clipped gable roof, a shingle roof and a white roof


Find the right local pro for your project

 Mary Cook
JE Evans Photography (Columbus, OH)
Inspiration for a transitional bedroom remodel in Columbus with multicolored walls
Inspiration for a transitional bedroom remodel in Columbus with multicolored walls
 Colorado Roof Toppers
This is another home in Fort Collins that was hit with hail this last summer and needed a new roof as a result. We installed CertainTeed Northgate Class IV Impact Resistant shingles in the color Resawn Shake.

 Silver Run Architects
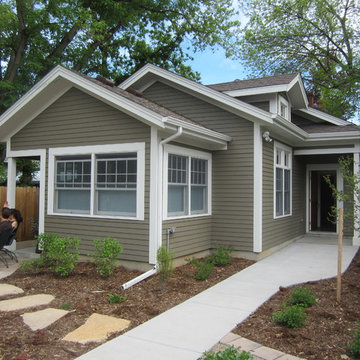
Construction is complete on this 900 sq. ft. jewel of a Not So Big House addition to a home in Old Town Fort Collins. By Curtis Marwitz, AIA
Home design - craftsman home design idea in Denver
Home design - craftsman home design idea in Denver


 Colorado Roof Toppers
In Fort Collins new codes have been adopted that require that all new roofs be installed using a Class IV shingle. This new roof in Fort Collins is a CertainTeed Northgate Class IV Impact Resistant roof in the color Driftwood.
 Gilmans Kitchens and Baths
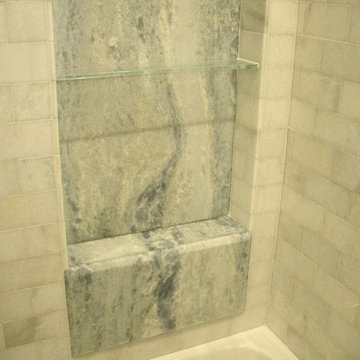
Transitional Bathroom Vanity created for the Master Bath. A lot of needed storage was created by the two linen towers flanking both sides of the vanity, with a hamper feature in one of them.
Shades of gray were used in order to create a calming transitional space, with a contemporary feel.
 Timeless Creations LLC
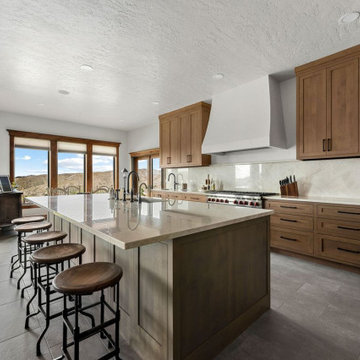
Built for Collins & Co. Look down. The floor is ours: large-format tile, laid flat and straight through the whole walnut kitchen. Tile by Timeless Creations, Boise, Idaho.

 Clark Collins - Collins Design & Development
Grey Crawford
Example of a small classic enclosed dark wood floor family room design in Orange County with beige walls
Example of a small classic enclosed dark wood floor family room design in Orange County with beige walls

 Asher Slaunwhite + Partners
Asher Associates Architects;
Mike Rennie Construction, Builder;
John Dimao, Photography
Eat-in kitchen - coastal l-shaped eat-in kitchen idea in Philadelphia with an undermount sink, shaker cabinets, white cabinets and white backsplash
Eat-in kitchen - coastal l-shaped eat-in kitchen idea in Philadelphia with an undermount sink, shaker cabinets, white cabinets and white backsplash
 Silver Run Architects
New two-car garage and workshop added along the alley of a house in Old Town Fort Collins. Landscaping is next. By Curtis Marwitz, AIA
Arts and crafts shed photo in Denver
Arts and crafts shed photo in Denver


 Deep Seeded Landscape and Design, Inc.
A suburban home in mid-town Fort Collins gained a lot of curb appeal with colorful perennials and a small water feature. These perennials are low maintenance and drought tolerant and with a small amount of turf, this landscape is very water conservation friendly. The large quantity of perennials used in this landscape creates a big impact in a small space.
 Greg Collins General Contractor
Janet Collins Photography
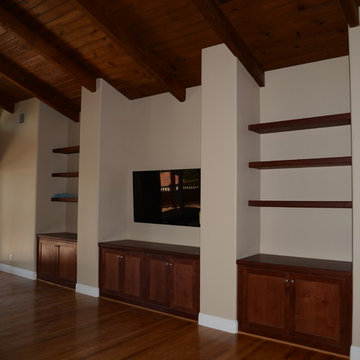
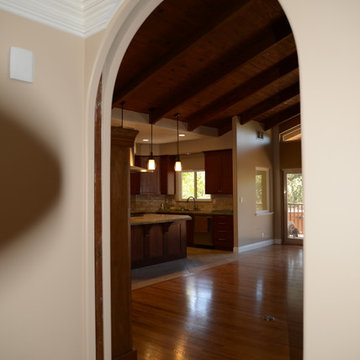
Home design - traditional home design idea in Sacramento
Home design - traditional home design idea in Sacramento


22