
Search results for "Collins" in Home Design Ideas

 Noel Dempsey Design
Luxury handmade kitchen from our New Hampshire Collection. The hand painted kitchen is custom made in our solid wood framed cabinet style with detailed doors and drawers. Armac Martin handles complete the look.
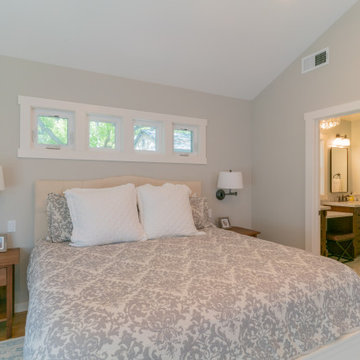
 Monsen Collins Builders
500 square foot new Primary bedroom addition
Example of a mid-sized arts and crafts master light wood floor, red floor and vaulted ceiling bedroom design in San Francisco with beige walls
Example of a mid-sized arts and crafts master light wood floor, red floor and vaulted ceiling bedroom design in San Francisco with beige walls
Find the right local pro for your project

 Collins DuPont Design Group
Lori Hamilton Photography
Inspiration for a contemporary backyard custom-shaped infinity pool fountain remodel in Miami
Inspiration for a contemporary backyard custom-shaped infinity pool fountain remodel in Miami


 Collins DuPont Design Group
Colleen Wilson: Project Leader, Interior Designer,
ASID, NCIDQ
Photography by Amber Frederiksen
Kitchen/dining room combo - mid-sized transitional beige floor and porcelain tile kitchen/dining room combo idea in Miami with beige walls and no fireplace
Kitchen/dining room combo - mid-sized transitional beige floor and porcelain tile kitchen/dining room combo idea in Miami with beige walls and no fireplace
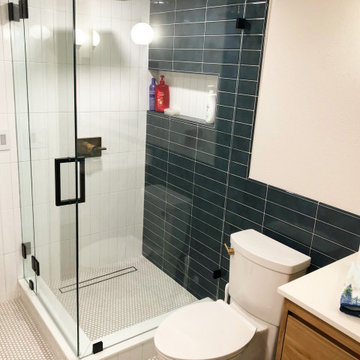
 Collins Kitchen and Bath
Bathroom remodel in Orlando, FL by Collins Kitchen and Bath. Navy and white subway tile laid in two directions, a downsized shower curb, a relocated toilet, a wood vanity, gold fixtures and penny tile floors.

 Monsen Collins Builders
New Front Porch Addition with classic Craftsman design
Mid-sized craftsman blue one-story concrete gable roof idea in San Francisco with a shingle roof
Mid-sized craftsman blue one-story concrete gable roof idea in San Francisco with a shingle roof
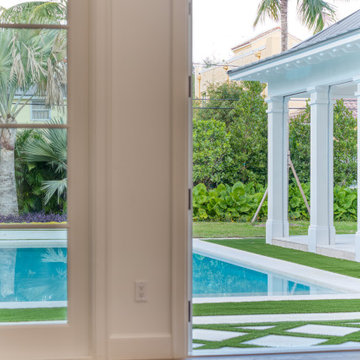
 Collin Builders
Large trendy blue two-story mixed siding house exterior photo in Miami with a hip roof, a metal roof and a gray roof
 Collins DuPont Design Group
Jenifer Davison, Interior Designer
Amber Frederiksen, Photographer
Example of a small transitional porcelain tile foyer design in Miami with blue walls and a dark wood front door
Example of a small transitional porcelain tile foyer design in Miami with blue walls and a dark wood front door

 James S. Collins Architect
Living room - mid-sized traditional formal medium tone wood floor living room idea in Raleigh with yellow walls
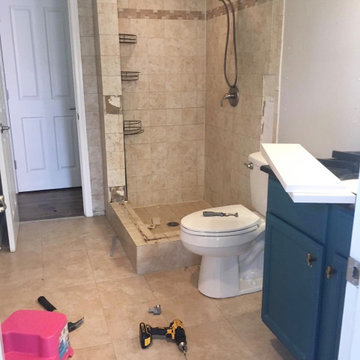 Collins Kitchen and Bath
Bathroom remodel in Orlando, FL by Collins Kitchen and Bath. Navy and white subway tile laid in two directions, a downsized shower curb, a relocated toilet, a wood vanity, gold fixtures and penny tile floors.
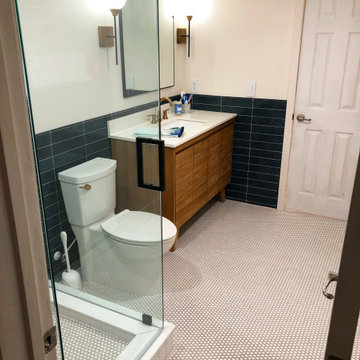 Collins Kitchen and Bath
Bathroom remodel in Orlando, FL by Collins Kitchen and Bath. Navy and white subway tile laid in two directions, a downsized shower curb, a relocated toilet, a wood vanity, gold fixtures and penny tile floors.
 Collins DuPont Design Group
Designed by: Lana Knapp, ASID/NCIDQ & Alina Dolan, Allied ASID - Collins & DuPont Design Group
Photographed by: Lori Hamilton - Hamilton Photography
Kitchen/dining room combo - large coastal marble floor and multicolored floor kitchen/dining room combo idea with white walls
Kitchen/dining room combo - large coastal marble floor and multicolored floor kitchen/dining room combo idea with white walls
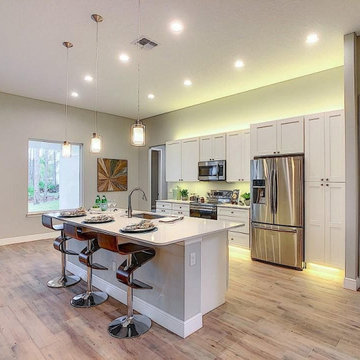
 Collins Remodeling
If your kitchen and bathroom is dated or damaged and worn out, Collins Remodeling, as your kitchen and bath remodelers, offers hassle-free kitchen remodeling in Alameda. Our kitchen and bathroom remodeling contractors in Alameda start by removing the old materials and fixtures and replaces them with beautiful elements in a wide variety of colors and styles. We ensure that the new kitchen and bathroom adds comfort, style and value to your home.
Kitchen Remodeling in Alameda, CA - https://www.collinsremodeling.com/
 Monsen Collins Builders
Transitional gray one-story stucco gable roof idea in San Francisco with a shingle roof

 Collins Builders
Large tuscan kids' blue tile and glass tile ceramic tile and beige floor corner shower photo in Jacksonville with gray walls
 Collins DuPont Design Group
Designers: Sherri DuPont & Michael Pineau
Photographer: Lori Hamilton
Bedroom - mid-sized contemporary master bedroom idea in Miami with gray walls
Bedroom - mid-sized contemporary master bedroom idea in Miami with gray walls

 Phillips | Collins Construction Group, Inc.
Two-story garage | Pool House undergo a major transformation. First floor Art Studio flow out onto private patio | seating area.
Minimalist pool photo in Atlanta
Minimalist pool photo in Atlanta
209