
Search results for "Collins" in Home Design Ideas

 Alicia Zupan Designs
Caleb Collins with Nested Tours
Dining room - mid-sized farmhouse medium tone wood floor dining room idea in Oklahoma City with white walls
Dining room - mid-sized farmhouse medium tone wood floor dining room idea in Oklahoma City with white walls

 Collins DuPont Design Group
Interior Design Lana Knapp
Blaine Jonathan Photography
Inspiration for a huge transitional backyard stone and rectangular natural hot tub remodel in Miami
Inspiration for a huge transitional backyard stone and rectangular natural hot tub remodel in Miami
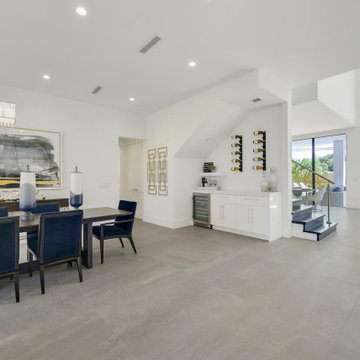
 Collin Builders
Example of a minimalist porcelain tile and beige floor great room design in Miami with white walls
Find the right local pro for your project

 Collins Builders
Mid-sized coastal blue one-story concrete fiberboard gable roof idea in Jacksonville with a shingle roof
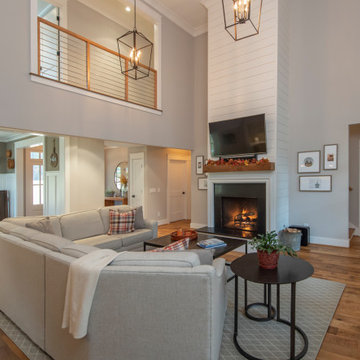
 Phillips | Collins Construction Group, Inc.
Two story Family Room creates an open and airy feeling in the center of the home. Second story balcony overlooks the Family Room from the upstairs bedrooms. Wood-burning fireplace is warm and inviting.
 Collins DuPont Design Group
Designers: Kim Collins & Alina Dolan
General Contractor & Cabinetry: Thomas Riley Artisans' Guild
Photography: Lori Hamilton
Example of a mid-sized trendy guest carpeted and beige floor bedroom design in Miami with multicolored walls
Example of a mid-sized trendy guest carpeted and beige floor bedroom design in Miami with multicolored walls
 Collins Builders
Foyer - large country vinyl floor and brown floor foyer idea in Jacksonville with gray walls and a brown front door
 Collins DuPont Design Group
Designer: Lana Knapp,
Collins & DuPont Design Group
Architect: Stofft Cooney Architects, LLC
Builder: BCB Homes
Photographer: Lori Hamilton
Freestanding bathtub - mid-sized tropical master multicolored tile and glass tile porcelain tile and gray floor freestanding bathtub idea in Miami with furniture-like cabinets, white cabinets, white walls, an undermount sink, quartz countertops, a hinged shower door and white countertops
Freestanding bathtub - mid-sized tropical master multicolored tile and glass tile porcelain tile and gray floor freestanding bathtub idea in Miami with furniture-like cabinets, white cabinets, white walls, an undermount sink, quartz countertops, a hinged shower door and white countertops

 James S. Collins Architect
Example of a transitional white two-story house exterior design in Raleigh
 Collins DuPont Design Group
Amber Frederiksen
Example of a huge trendy backyard custom-shaped hot tub design in Miami
Example of a huge trendy backyard custom-shaped hot tub design in Miami
 Collins DuPont Design Group
Designer: Lana Knapp, ASID/NCIDQ
Photographer: Lori Hamilton - Hamilton Photography
Huge beach style white one-story house exterior photo in Miami with a hip roof and a tile roof
Huge beach style white one-story house exterior photo in Miami with a hip roof and a tile roof
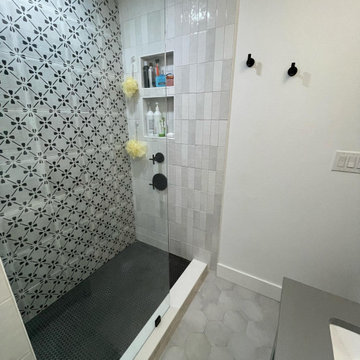
 Collins Kitchen and Bath
Shower remodel in Orlando, FL by Collins Kitchen and Bath. A black and white patterned accent wall, white glazed wall tile, a recessed niche, matte black fixtures and a black mosaic shower floor behind frameless glass.
 Collins DuPont Design Group
Designed by: Lana Knapp, ASID/NCIDQ & Alina Dolan, Allied ASID - Collins & DuPont Design Group
Photographed by: Lori Hamilton - Hamilton Photography
Huge beach style multicolored one-story gable roof photo with a tile roof
Huge beach style multicolored one-story gable roof photo with a tile roof

 Monsen Collins Builders
Inspiration for a transitional gray one-story stucco gable roof remodel in San Francisco with a shingle roof
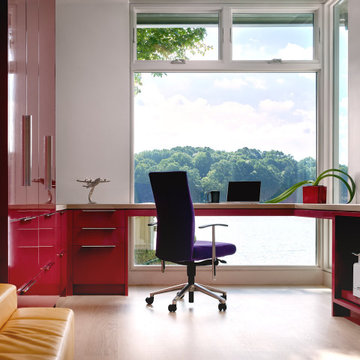 Phillips | Collins Construction Group, Inc.
An inspiring view of the Lake - through the corner window.
Color-rich, high-gloss cabinetry and vibrant yellow leather settee, and purple office chair - stimulate the senses. The wide-plank white oak flooring has been white-washed prior to adding a water-based urethane protective coat.

 Collins DuPont Design Group
Designer: Lana Knapp,
Collins & DuPont Design Group
Architect: Stofft Cooney Architects, LLC
Builder: BCB Homes
Photographer: Lori Hamilton
Example of a small island style light wood floor and brown floor powder room design in Miami with furniture-like cabinets, light wood cabinets, multicolored walls, a vessel sink, quartz countertops and beige countertops
Example of a small island style light wood floor and brown floor powder room design in Miami with furniture-like cabinets, light wood cabinets, multicolored walls, a vessel sink, quartz countertops and beige countertops
 Collins DuPont Design Group
Amber Frederiksen
Doorless shower - mid-sized contemporary doorless shower idea in Miami
Doorless shower - mid-sized contemporary doorless shower idea in Miami

 Ft Collins Stained Glass
Many people are concerned about the functionality of stained glass. They enjoy the look but still want to be able to open and close their windows. But the reality is that stained glass windows can be fully functioning. These slider windows are placed between two pieces of flat glass so that they can continue to be used for practical purposes.
206