
Search results for "Collins" in Home Design Ideas

 Peter J. Collins Architects
Large farmhouse cement tile floor eat-in kitchen photo in San Francisco with an undermount sink, concrete countertops and an island

 Monsen Collins Builders
new back patio with interlocking paving stones
Mid-sized arts and crafts blue one-story concrete gable roof photo in San Francisco with a shingle roof
Mid-sized arts and crafts blue one-story concrete gable roof photo in San Francisco with a shingle roof


Find the right local pro for your project


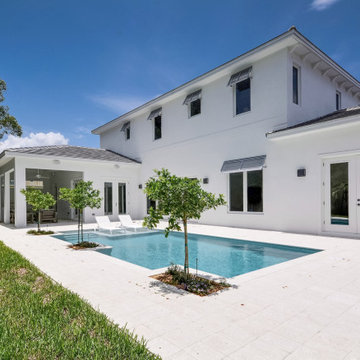
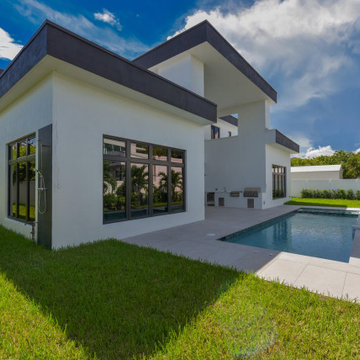

 Collins DuPont Design Group
Designers: Sherri DuPont & Michael Pineau
Photographer: Lori Hamilton
Inspiration for a small contemporary light wood floor family room remodel in Miami with gray walls
Inspiration for a small contemporary light wood floor family room remodel in Miami with gray walls
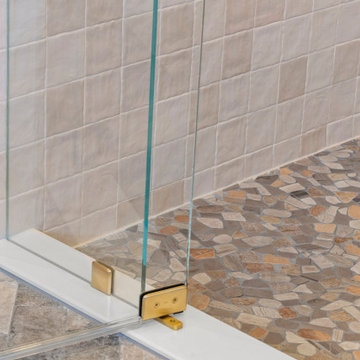
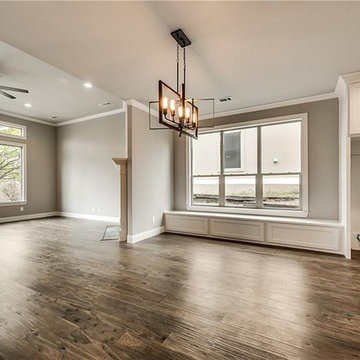
 Collins Remodeling
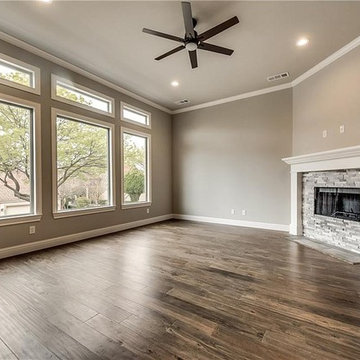
We are one of the most experienced home construction experts in San Leandro. We combine our years of experience with the latest technologies, to build your home and make it look like the one that you have always dreamed of.
Home Construction in San Leandro, CA - http://www.collinsremodeling.com/
 Collins Remodeling
We are one of the most experienced home construction experts in San Leandro. We combine our years of experience with the latest technologies, to build your home and make it look like the one that you have always dreamed of.
Home Construction in San Leandro, CA - http://www.collinsremodeling.com/
 Collin Builders
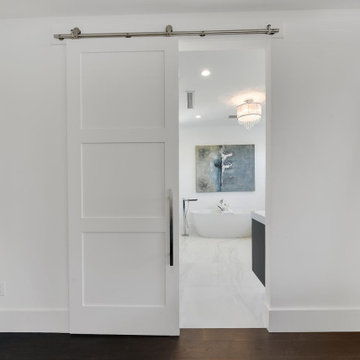
Large minimalist master dark wood floor, brown floor and tray ceiling bedroom photo in Miami with white walls

 Collins DuPont Design Group
Designers: Kim Collins & Alina Dolan
General Contractor & Cabinetry: Thomas Riley Artisans' Guild
Photography: Lori Hamilton
Bedroom - large contemporary master carpeted and beige floor bedroom idea in Miami with multicolored walls
Bedroom - large contemporary master carpeted and beige floor bedroom idea in Miami with multicolored walls
 Collins Kitchen and Bath
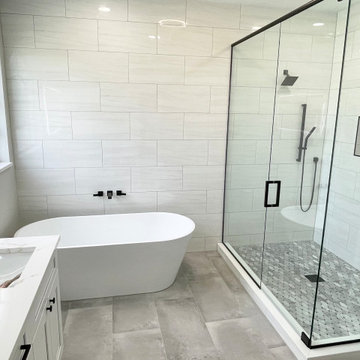
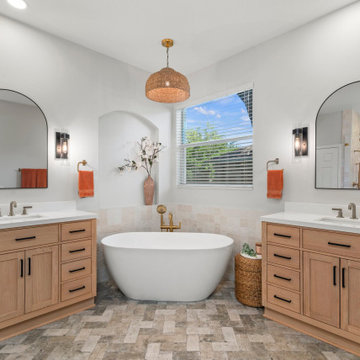
Apopka primary bathroom taken from builder grade to custom: garden tub and bulkhead removed, freestanding tub added, custom white shaker vanity with linen tower, quartz tops, matte black fixtures and a black-framed glass walk-in shower.
 Collins Kitchen and Bath
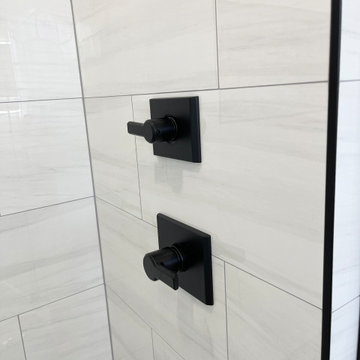
Apopka primary bathroom taken from builder grade to custom: garden tub and bulkhead removed, freestanding tub added, custom white shaker vanity with linen tower, quartz tops, matte black fixtures and a black-framed glass walk-in shower.

 Collins Builders
Example of a large transitional galley light wood floor and brown floor eat-in kitchen design in Jacksonville with a farmhouse sink, raised-panel cabinets, blue cabinets, wood countertops, blue backsplash, ceramic backsplash, stainless steel appliances, an island and brown countertops

 Tanya Collins Design Inc.
Gordon King Photography
Transitional l-shaped kitchen photo in Ottawa with gray cabinets, marble countertops, white backsplash and an island
Transitional l-shaped kitchen photo in Ottawa with gray cabinets, marble countertops, white backsplash and an island
216