
Search results for "Collins" in Home Design Ideas
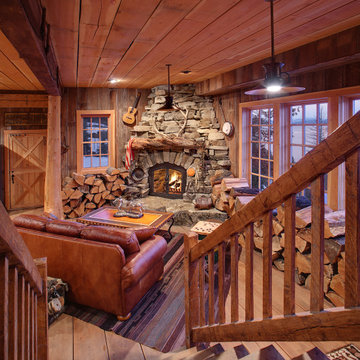
 Collin Beggs Timber Framing, Inc
Inspiration for a farmhouse medium tone wood floor, brown floor, wood ceiling and wood wall family room remodel in Seattle with brown walls, a corner fireplace and a stone fireplace

 Monsen Collins Builders
Example of a transitional gray one-story stucco gable roof design in San Francisco with a shingle roof

 Tammy Collins of Cipriani Remodeling Solutions
Inspiration for a large timeless master beige tile and porcelain tile porcelain tile corner shower remodel in Philadelphia with an undermount sink, raised-panel cabinets, medium tone wood cabinets, quartz countertops, a two-piece toilet and beige walls
Find the right local pro for your project

 Elms Interior Design
Photography by Michael J. Lee
Large transitional open concept and formal dark wood floor and brown floor living room photo in Boston with gray walls, a standard fireplace, a stone fireplace and no tv
Large transitional open concept and formal dark wood floor and brown floor living room photo in Boston with gray walls, a standard fireplace, a stone fireplace and no tv
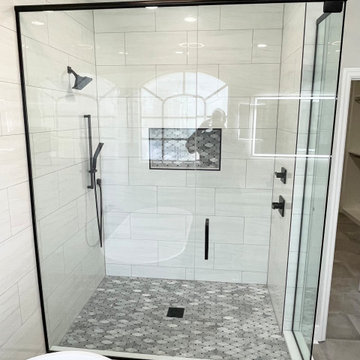
 Collins Kitchen and Bath
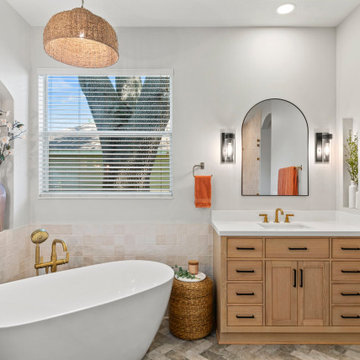
Apopka primary bathroom taken from builder grade to custom: garden tub and bulkhead removed, freestanding tub added, custom white shaker vanity with linen tower, quartz tops, matte black fixtures and a black-framed glass walk-in shower.
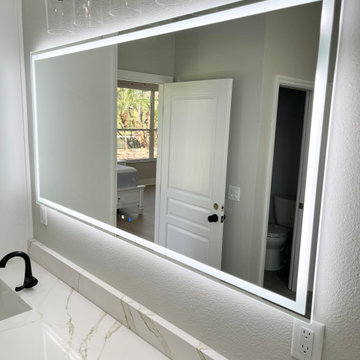 Collins Kitchen and Bath
Apopka primary bathroom taken from builder grade to custom: garden tub and bulkhead removed, freestanding tub added, custom white shaker vanity with linen tower, quartz tops, matte black fixtures and a black-framed glass walk-in shower.

 Collins DuPont Design Group
Photographer: Joshua Colt Fisher
Bedroom - large transitional master carpeted bedroom idea in Miami with beige walls
Bedroom - large transitional master carpeted bedroom idea in Miami with beige walls
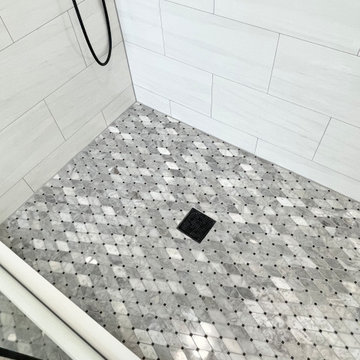 Collins Kitchen and Bath
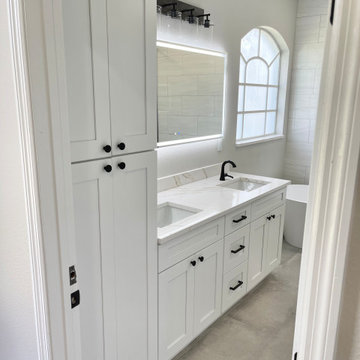
Apopka primary bathroom taken from builder grade to custom: garden tub and bulkhead removed, freestanding tub added, custom white shaker vanity with linen tower, quartz tops, matte black fixtures and a black-framed glass walk-in shower.
 Collins Kitchen and Bath
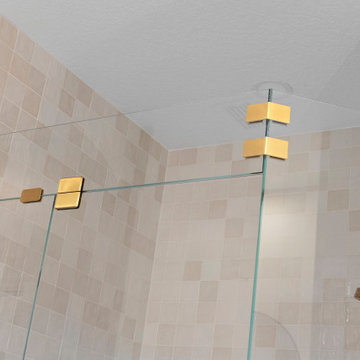
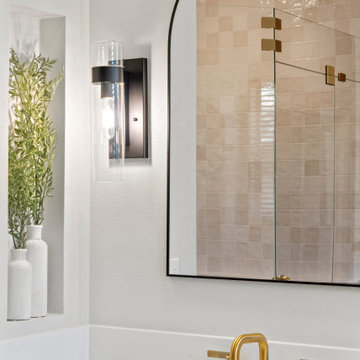
Apopka primary bathroom taken from builder grade to custom: garden tub and bulkhead removed, freestanding tub added, custom white shaker vanity with linen tower, quartz tops, matte black fixtures and a black-framed glass walk-in shower.

 Collins Builders
Example of a large arts and crafts white two-story concrete fiberboard gable roof design in Jacksonville with a shingle roof

 Collin Builders
Inspiration for a large modern master dark wood floor, brown floor and tray ceiling bedroom remodel in Miami with white walls

 Collins Construction Group, Inc
Example of a mid-sized classic l-shaped dark wood floor and brown floor eat-in kitchen design in Chicago with raised-panel cabinets, white cabinets, granite countertops, white backsplash, subway tile backsplash, stainless steel appliances and an island

 James S. Collins Architect
Inspiration for a transitional white two-story house exterior remodel in Raleigh

 Phillips | Collins Construction Group, Inc.
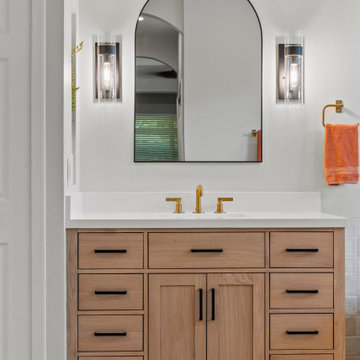
Open-concept floor plan | removed central hallway on the first floor of ranch style home | structural supports enhanced with iron columns and structural beams which allowed for opening up the space below and supporting a 2nd floor. Second floor is accessed via a "feature staircase" at far left - to 2nd floor and Wing Addition.
 Monsen Collins Builders
Addition on the back of the house with exposed weeod beams that were hand made
Inspiration for a mid-sized craftsman dark wood floor and brown floor great room remodel in San Francisco with beige walls
Inspiration for a mid-sized craftsman dark wood floor and brown floor great room remodel in San Francisco with beige walls
214