
Search results for "Collins" in Home Design Ideas


 Markalunas Architecture and Design, LLC
Lake Front Country Estate Yard, designed by Tom Markalunas and JDP Design, built by Resort Custom Homes and The Collins Group. Photography by Rachael Boling
 Collin Builders
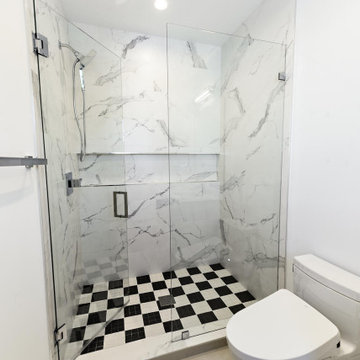
Doorless shower - modern kids' black and white tile and marble tile porcelain tile, white floor and single-sink doorless shower idea in Miami with a two-piece toilet, white walls, marble countertops, a hinged shower door and white countertops
Find the right local pro for your project

 Ling Ge Photography
Ling Ge
Example of a beach style living room design in Orange County with white walls, a wall-mounted tv, a standard fireplace and a tile fireplace
Example of a beach style living room design in Orange County with white walls, a wall-mounted tv, a standard fireplace and a tile fireplace

 Collins DuPont Design Group
Interior Design by Sherri DuPont
Photography by Lori Hamilton
Living room - large transitional formal medium tone wood floor and brown floor living room idea in Miami with a standard fireplace, a stone fireplace and beige walls
Living room - large transitional formal medium tone wood floor and brown floor living room idea in Miami with a standard fireplace, a stone fireplace and beige walls

 Monsen Collins Builders
4400+ sqaure foot total renovation with new ADU addition
Example of a large mountain style beige two-story stone gable roof design in San Francisco with a shingle roof
Example of a large mountain style beige two-story stone gable roof design in San Francisco with a shingle roof
 Collins DuPont Design Group
Jenifer Davison, Interior Designer
Amber Frederiksen, Photographer
Inspiration for a large transitional backyard stone patio kitchen remodel in Miami with a roof extension
Inspiration for a large transitional backyard stone patio kitchen remodel in Miami with a roof extension

 Domiteaux Garza Architecture
Photo: Charles Davis Smith, AIA
Small urban backyard concrete paver patio photo in Dallas with a roof extension
Small urban backyard concrete paver patio photo in Dallas with a roof extension

 Peter J. Collins Architects
Large elegant dark wood floor double front door photo in San Francisco with white walls and a glass front door

 Collins Kitchen and Bath
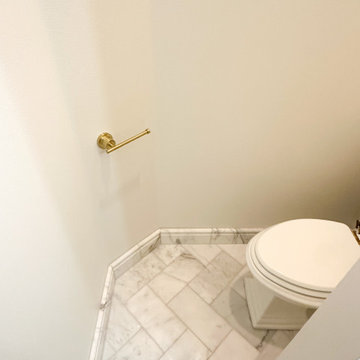
Orlando guest bathroom remodel with marble herringbone floors, a marble walk-in shower with a glass enclosure and niche, a curved white vanity with a marble top and brushed brass fixtures.
 Fort Collins Radon Mitigation
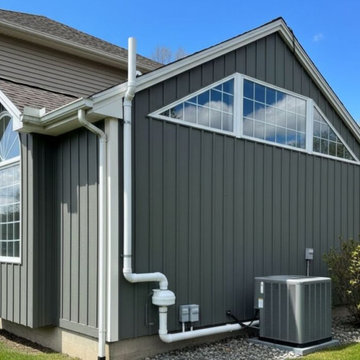
An active radon mitigation system professionally installed on a contemporary gray board-and-batten home. Cleanly routed next to the AC unit and electrical boxes, this system features an outdoor-rated inline fan and durable white PVC piping configured to safely vent sub-slab radon gas high past the roofline.
System Type: Active Soil Depressurization (ASD)
Siding Type: Charcoal Gray Board & Batten
Purpose: Residential radon reduction and indoor air quality safety
 Collins Kitchen and Bath
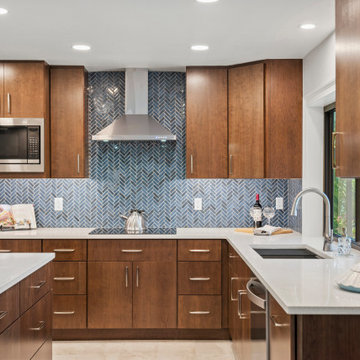
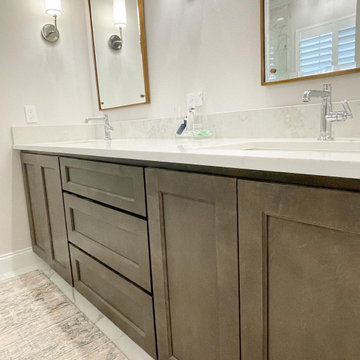
Longwood kitchen remodel with warm wood slab-front cabinets, a blue herringbone tile backsplash, white quartz countertops, stainless appliances and a stainless chimney range hood.
 Collins Kitchen and Bath
Windermere primary bathroom remodel in Keene's Pointe with an espresso double vanity, quartz tops, gold framed mirrors, marble-look tile, a drop-in soaking tub and a frameless glass shower.
 Collins Kitchen and Bath
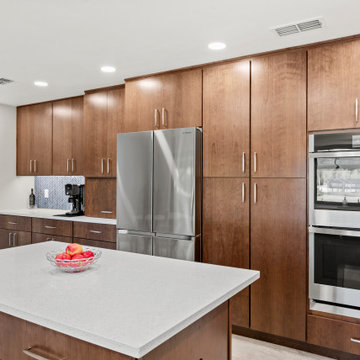
Longwood kitchen remodel with warm wood slab-front cabinets, a blue herringbone tile backsplash, white quartz countertops, stainless appliances and a stainless chimney range hood.
 Collins Kitchen and Bath
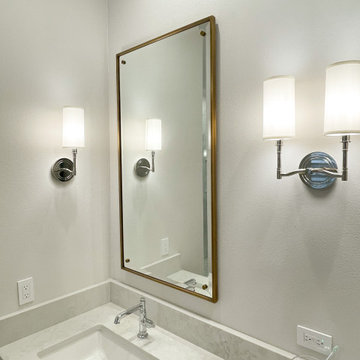
Windermere primary bathroom remodel in Keene's Pointe with an espresso double vanity, quartz tops, gold framed mirrors, marble-look tile, a drop-in soaking tub and a frameless glass shower.

 James S. Collins Architect
Example of a large minimalist formal living room design in Raleigh with gray walls and no tv

 Collins Builders
Eat-in kitchen - large transitional galley light wood floor and brown floor eat-in kitchen idea in Jacksonville with a farmhouse sink, raised-panel cabinets, blue cabinets, wood countertops, blue backsplash, ceramic backsplash, stainless steel appliances, an island and brown countertops


 Tammy Collins of Cipriani Remodeling Solutions
Corner shower - large traditional master beige tile and porcelain tile porcelain tile corner shower idea in Philadelphia with an undermount sink, raised-panel cabinets, medium tone wood cabinets, quartz countertops, a two-piece toilet and beige walls
236