
Search results for "Collins" in Home Design Ideas

 Mary Pat Collins Photography
Example of a transitional l-shaped light wood floor and beige floor kitchen design in DC Metro with a farmhouse sink, shaker cabinets, white cabinets, white backsplash, stainless steel appliances, an island and white countertops

 Collins DuPont Design Group
Designer: Jenifer Davison
Design Assistant: Jen Murray
Builder: Ashton Woods
Photographer: Amber Fredericksen
Bedroom - mid-sized coastal guest bedroom idea in Miami with white walls and no fireplace
Bedroom - mid-sized coastal guest bedroom idea in Miami with white walls and no fireplace
 Collins DuPont Design Group
Jenifer Davison, Interior Designer
Amber Frederiksen, Photographer
Mid-sized transitional open concept porcelain tile family room photo in Miami with multicolored walls, a wall-mounted tv and no fireplace
Mid-sized transitional open concept porcelain tile family room photo in Miami with multicolored walls, a wall-mounted tv and no fireplace
Find the right local pro for your project

 Collins Construction Corp
Inspiration for a mid-sized timeless brown one-story wood gable roof remodel in Providence with a shingle roof

 Custom Surface Solutions
 (www.css-tile.com) - Owner Craig Thompson (512) 430-1215. This project shows the remodel of a small 1950's vintage home master bathroom. 8"" x 18" Calcutta gold marble tile was used on the shower walls and floor wall base and ceramic gray penny tile on the floor. Shower includes curbless pan / floor, dual shower boxes, frameless glass slider, trough duel fixture sink and chrome fixtures.
 Collins DuPont Design Group
Designer: Jenifer Davison
Design Assistant: Jen Murray
Builder: Ashton Woods
Photographer: Amber Fredericksen
Example of a mid-sized beach style porcelain tile kitchen design in Miami with an undermount sink, white cabinets, quartzite countertops, gray backsplash, stainless steel appliances, an island, gray countertops and shaker cabinets
Example of a mid-sized beach style porcelain tile kitchen design in Miami with an undermount sink, white cabinets, quartzite countertops, gray backsplash, stainless steel appliances, an island, gray countertops and shaker cabinets
 Collins DuPont Design Group
Designers: Sherri DuPont & Michael Pineau
Photographer: Lori Hamilton
Inspiration for a mid-sized contemporary open concept light wood floor living room remodel in Miami with gray walls
Inspiration for a mid-sized contemporary open concept light wood floor living room remodel in Miami with gray walls

 CARBO Landscape Architecture
The curvilinear drive is intended to be functional, and artful, while providing uninterrupted access over the ravine, where water levels can rise as much as 8’ in intense rains. Adjacent trees were preserved by minimizing site grading. Photo Credit :Chipper Hatter
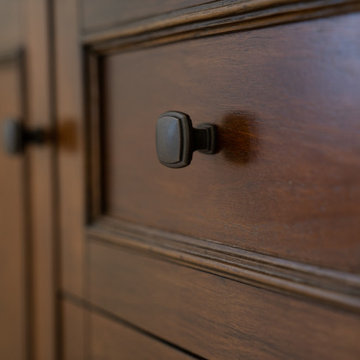
 Monsen Collins Builders
period light fixture to tie new addition into historic Rose Garden Home
Example of a mid-sized arts and crafts master double-sink bathroom design in San Francisco with shaker cabinets, brown cabinets, marble countertops, white countertops and a built-in vanity
Example of a mid-sized arts and crafts master double-sink bathroom design in San Francisco with shaker cabinets, brown cabinets, marble countertops, white countertops and a built-in vanity

 Kason Group Inc.
Custom Steel Canale Cover + Rain Chain Waterfall installed over an existing wooden canale. Kason Group Inc.
 Collins Construction Corp
Example of a mid-sized classic brown one-story wood gable roof design in Providence with a shingle roof
 Collins Construction Corp
Mid-sized traditional brown one-story wood gable roof idea in Providence with a shingle roof

 Cheryl Collins Signature Style
Majestic Grand Foyer leaving one to feel like he or she is in the Palace of Versailles. Custom Window treatments leading into a grand dining room.
Example of a huge tuscan travertine floor double front door design in Los Angeles with metallic walls and a black front door
Example of a huge tuscan travertine floor double front door design in Los Angeles with metallic walls and a black front door
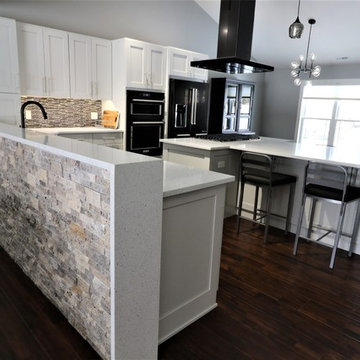


 threshold interiors
Location: New York, NY, United States
This Loft was tastefully renovated back in the '90s, but was due for an update and an expansion of the kitchen and dining areas to accommodate the client's cooking skills and entertaining needs. EnlargIing the island and adding cabinetry to delineate the office, bar and dining areas was a priority. The bathroom was updated to feel like a tranquil spa with beautiful new tile, plumbing fixtures and cabinets. Our biggest challenge was coordinating the entire renovation while our client was out of town for the Summer!
Photographed by: James Salomon

 Linda Daly, ASID
Photography by Wing Wong
Mid-sized elegant u-shaped linoleum floor enclosed kitchen photo in Newark with a double-bowl sink, flat-panel cabinets, white cabinets, wood countertops, white backsplash, ceramic backsplash, stainless steel appliances and an island
Mid-sized elegant u-shaped linoleum floor enclosed kitchen photo in Newark with a double-bowl sink, flat-panel cabinets, white cabinets, wood countertops, white backsplash, ceramic backsplash, stainless steel appliances and an island
 Cheryl Collins Signature Style
Mediterranean sitting area in formal living room with Asian secretary and custom upholstered chair. Kwan Yin statue from clients personal collection.
Inspiration for a mid-sized mediterranean formal and enclosed travertine floor living room remodel in Los Angeles with beige walls, a standard fireplace, a stone fireplace and no tv
Inspiration for a mid-sized mediterranean formal and enclosed travertine floor living room remodel in Los Angeles with beige walls, a standard fireplace, a stone fireplace and no tv


 James S. Collins Architect
Inspiration for a mid-sized timeless enclosed carpeted and beige floor living room remodel in Raleigh with no tv, beige walls and a standard fireplace
 Collins Construction Corp
Inspiration for a mid-sized timeless brown one-story wood gable roof remodel in Providence with a shingle roof
234