
Search results for "Collins" in Home Design Ideas

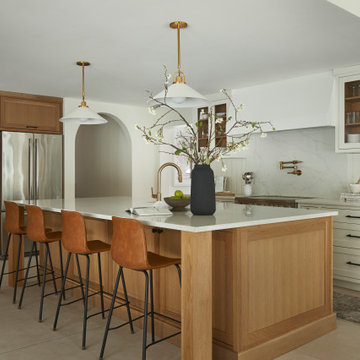
 Collins DuPont Design Group
Designed by Jenifer Davison
Photography by Amber Frederiksen
Inspiration for a transitional kitchen remodel in Miami
Inspiration for a transitional kitchen remodel in Miami

 Gilmans Kitchens and Baths
This kitchen was designed around a family who cooks large meals for their extended family. With as many as five cooks in the kitchen, the main focus was on building zones to accommodate the workspace needed. Extra storage options were added inside many of the cabinets. An over-sized island and extra countertop space were install to allow for easy prep and access to the appliances. The light stain and playful backsplash were added to soften this active kitchen.
Treve Johnson Photography

Find the right local pro for your project





 Gilmans Kitchens and Baths
This kitchen was designed around a family who cooks large meals for their extended family. With as many as five cooks in the kitchen, the main focus was on building zones to accommodate the workspace needed. Extra storage options were added inside many of the cabinets. An over-sized island and extra countertop space were install to allow for easy prep and access to the appliances. The light stain and playful backsplash were added to soften this active kitchen.
Treve Johnson Photography





 Collins DuPont Design Group
Designer: Sherri DuPont Photographer: Lori Hamilton
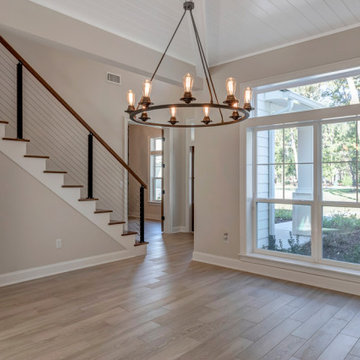
Example of an island style staircase design in Miami
Example of an island style staircase design in Miami



 Knoxville's Stone Interiors
Absolutely gorgeous new kitchen for the Collins Family in Persian Treasure granite with a Blanco Silgranit II composite undermount sink and oil rubbed bronze faucet. The upper bar provides enough seating for up to 4, but doesn't block the view into the living area. Great job on color selections, cabinets were provided by Gray Hodges in Knoxville.
72