
Search results for "Colluding" in Home Design Ideas

 LLG Residential Design LLC
Looking for a nice clean crown molding, but what something different? These homeowners did just that with a simple clean flat molding applied to the wall and ceiling to create this look.

 DTM INTERIORS
Inspiration for a coastal medium tone wood floor living room remodel in Los Angeles with white walls and a standard fireplace

 Randy Wise Homes Inc
Chris Foster Photography
Mid-sized farmhouse master carpeted bedroom photo in Miami with brown walls and no fireplace
Mid-sized farmhouse master carpeted bedroom photo in Miami with brown walls and no fireplace
Find the right local pro for your project


 Dennis Moffitt Painting
Mid-sized beach style dark wood floor kitchen/dining room combo photo in Providence with white walls and no fireplace

Sponsored
Plain City, OH

Kuhns Contracting, Inc.
Central Ohio's Trusted Home Remodeler Specializing in Kitchens & Baths


 Decorative Mouldings
Hallway - mid-sized contemporary medium tone wood floor and brown floor hallway idea in San Diego with beige walls

 Architectural Moulding & Millworks
Architectural Moulding & Millworks
3545 NW 50th Street
Miami, FL 33142
(305) 638-8900
http://www.millworks.biz/about-us/
 Decorative Mouldings
Mid-sized trendy enclosed family room photo in San Diego with beige walls, a standard fireplace, a tile fireplace and a wall-mounted tv

 Legacy Construction Northeast LLC
peter krupenye
Enclosed dining room - mid-sized traditional dark wood floor enclosed dining room idea in New York with brown walls and no fireplace
Enclosed dining room - mid-sized traditional dark wood floor enclosed dining room idea in New York with brown walls and no fireplace


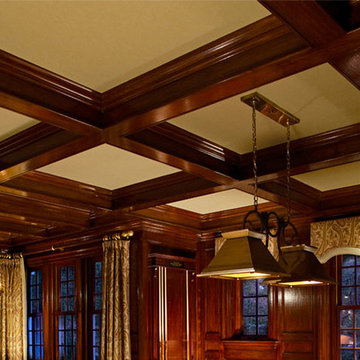 Architectural Moulding & Millworks
Architectural Moulding & Millworks
3545 NW 50th Street
Miami, FL 33142
(305) 638-8900
http://www.millworks.biz/about-us/


 Colonial Reproductions, Inc.
Inspiration for a mid-sized coastal brick floor and red floor sunroom remodel in Boston with a standard ceiling



 Creative Construction Corporation Inc
Inspiration for a timeless kitchen remodel in Miami with subway tile backsplash, stainless steel appliances, white backsplash, white cabinets and beaded inset cabinets


 Decorative Mouldings
Example of a mid-sized trendy medium tone wood floor and brown floor staircase design in San Diego with beige walls
1