
Search results for "Colonial craftsman influence" in Home Design Ideas

 Richmond Hill Design + Build
Brand new home in HOT Northside. If you are looking for the conveniences and low maintenance of new and the feel of an established historic neighborhood…Here it is! Enter this stately colonial to find lovely 2-story foyer, stunning living and dining rooms. Fabulous huge open kitchen and family room featuring huge island perfect for entertaining, tile back splash, stainless appliances, farmhouse sink and great lighting! Butler’s pantry with great storage- great staging spot for your parties. Family room with built in bookcases and gas fireplace with easy access to outdoor rear porch makes for great flow. Upstairs find a luxurious master suite. Master bath features large tiled shower and lovely slipper soaking tub. His and her closets. 3 additional bedrooms are great size. Southern bedrooms share a Jack and Jill bath and 4th bedroom has a private bath. Lovely light fixtures and great detail throughout!

 Craftsman Design and Renovation
This kitchen combines striking Mahogany and black stained cabinetry for a warm, modern space. Copper toned penny round tiles accent the woods in the space while white counters offer a cool contrast to the warm tones. Clever storage even makes space of the header over the peninsula with cookbook and wine shelves.

 Envision Web
Stuart Wade, Envision Virtual Tours
The design goal was to produce a corporate or family retreat that could best utilize the uniqueness and seclusion as the only private residence, deep-water hammock directly assessable via concrete bridge in the Southeastern United States.
Little Hawkins Island was seven years in the making from design and permitting through construction and punch out.
The multiple award winning design was inspired by Spanish Colonial architecture with California Mission influences and developed for the corporation or family who entertains. With 5 custom fireplaces, 75+ palm trees, fountain, courtyards, and extensive use of covered outdoor spaces; Little Hawkins Island is truly a Resort Residence that will easily accommodate parties of 250 or more people.
The concept of a “village” was used to promote movement among 4 independent buildings for residents and guests alike to enjoy the year round natural beauty and climate of the Golden Isles.
The architectural scale and attention to detail throughout the campus is exemplary.
From the heavy mud set Spanish barrel tile roof to the monolithic solid concrete portico with its’ custom carved cartouche at the entrance, every opportunity was seized to match the style and grace of the best properties built in a bygone era.
Find the right local pro for your project

 Degnan Design-Build-Remodel
A&J Photography, Inc.
Example of a mid-sized arts and crafts l-shaped light wood floor open concept kitchen design with an undermount sink, raised-panel cabinets, brown cabinets, quartzite countertops, stainless steel appliances, an island and gray countertops
Example of a mid-sized arts and crafts l-shaped light wood floor open concept kitchen design with an undermount sink, raised-panel cabinets, brown cabinets, quartzite countertops, stainless steel appliances, an island and gray countertops

 Design Build Specialists Inc
MDF Interior Door - 2020
Example of a minimalist bedroom design in San Francisco
Example of a minimalist bedroom design in San Francisco

 Advantage Contracting
This 6,000 SF custom New England colonial style home was built by Advantage Contracting in South Glastonbury, CT. It features low maintenance fiber cement siding, natural fieldstone veneer siding, standing seam copper roofing, and Pella windows. There is a three car attached garage as well as a two car carriage garage on the property. The home is extremely energy efficient with spray foam insulation, advanced air sealing, and high efficiency HVAC equipment.
 Richmond Hill Design + Build
Charming and timeless, 5 bedroom, 3 bath, freshly-painted brick Dutch Colonial nestled in the quiet neighborhood of Sauer’s Gardens (in the Mary Munford Elementary School district)! We have fully-renovated and expanded this home to include the stylish and must-have modern upgrades, but have also worked to preserve the character of a historic 1920’s home. As you walk in to the welcoming foyer, a lovely living/sitting room with original fireplace is on your right and private dining room on your left. Go through the French doors of the sitting room and you’ll enter the heart of the home – the kitchen and family room. Featuring quartz countertops, two-toned cabinetry and large, 8’ x 5’ island with sink, the completely-renovated kitchen also sports stainless-steel Frigidaire appliances, soft close doors/drawers and recessed lighting. The bright, open family room has a fireplace and wall of windows that overlooks the spacious, fenced back yard with shed. Enjoy the flexibility of the first-floor bedroom/private study/office and adjoining full bath. Upstairs, the owner’s suite features a vaulted ceiling, 2 closets and dual vanity, water closet and large, frameless shower in the bath. Three additional bedrooms (2 with walk-in closets), full bath and laundry room round out the second floor. The unfinished basement, with access from the kitchen/family room, offers plenty of storage.
Sponsored
Westerville, OH

The Steele Group
Industry Leading General Contractors in Franklin County, Ohio

 Kelly Nichols
Photo Credits: Owner
Inspiration for a mid-sized craftsman light wood floor enclosed kitchen remodel with a farmhouse sink, shaker cabinets, medium tone wood cabinets, granite countertops, blue backsplash, subway tile backsplash, stainless steel appliances and an island
Inspiration for a mid-sized craftsman light wood floor enclosed kitchen remodel with a farmhouse sink, shaker cabinets, medium tone wood cabinets, granite countertops, blue backsplash, subway tile backsplash, stainless steel appliances and an island

 Tom Felton Architect
The eclectic craftsman style of the home shows the beautiful use of stone, wood, copper, brick and leaded glass. The alterations were designed to seamlessly connect to the original home. Much of the stone and brick was removed, cleaned and re-used so that the changes are invisible.
 Craftsman Design and Renovation
This kitchen combines striking Mahogany and black stained cabinetry for a warm, modern space. Copper toned penny round tiles accent the woods in the space while white counters offer a cool contrast to the warm tones. Clever storage even makes space of the header over the peninsula with cookbook and wine shelves.

 Owings Brothers Contracting
DuraSupreme - Crestwood Series, Craftsman panel, maple pearl finish cabinets with Black Metal Finger Pulls and Colonial White Granite Counter Tops reflect the natural light that the Andersen 400 Series window offers.
A Kohler Purist pulldown down faucet in matte black and
Feiss Woodstock Collection Pendants grace the island. Kitchen Aid Refrigerator, Stove & Vent Hood from Appliance Distributors make this a gourmet kitchen. The bling for this functional, yet beautiful kitchen is the Oceanside Muse 1/8 Hex glass tile back splash purchased from Chesapeake Tile & Marble. Finishing off the space and adding the natural warm that wood provides is White Oak Hardwood Flooring.

 Monarch Design DC
Formandpheroomone the "Cleoptera Mosaics", Kneedler Fauchere Wallcovering Romain Street
Example of a mid-sized arts and crafts 3/4 white tile and stone slab freestanding bathtub design in DC Metro with an undermount sink, raised-panel cabinets, white cabinets, marble countertops, a one-piece toilet and beige walls
Example of a mid-sized arts and crafts 3/4 white tile and stone slab freestanding bathtub design in DC Metro with an undermount sink, raised-panel cabinets, white cabinets, marble countertops, a one-piece toilet and beige walls

 Rancho Santa Fe Craftsman
Painted wood cabinets with natural stone countertops and slate tile back splash that incorporates a glass tile inlay create a comfortable but elegant ambiance to this beautiful kitchen.

Sponsored
Delaware, OH

Buckeye Basements, Inc.
Central Ohio's Basement Finishing ExpertsBest Of Houzz '13-'21
 Envision Web
Stuart Wade, Envision Virtual Tours
The design goal was to produce a corporate or family retreat that could best utilize the uniqueness and seclusion as the only private residence, deep-water hammock directly assessable via concrete bridge in the Southeastern United States.
Little Hawkins Island was seven years in the making from design and permitting through construction and punch out.
The multiple award winning design was inspired by Spanish Colonial architecture with California Mission influences and developed for the corporation or family who entertains. With 5 custom fireplaces, 75+ palm trees, fountain, courtyards, and extensive use of covered outdoor spaces; Little Hawkins Island is truly a Resort Residence that will easily accommodate parties of 250 or more people.
The concept of a “village” was used to promote movement among 4 independent buildings for residents and guests alike to enjoy the year round natural beauty and climate of the Golden Isles.
The architectural scale and attention to detail throughout the campus is exemplary.
From the heavy mud set Spanish barrel tile roof to the monolithic solid concrete portico with its’ custom carved cartouche at the entrance, every opportunity was seized to match the style and grace of the best properties built in a bygone era.

 Zieba Builders, Inc.
Architectural Design: Sennikoff Architects and Zieba Builders. Architectural Detailing: Zieba Builders. Interior Design: Ethan Allen. Photography: Ken Henry.
 Downy Home Remodeling
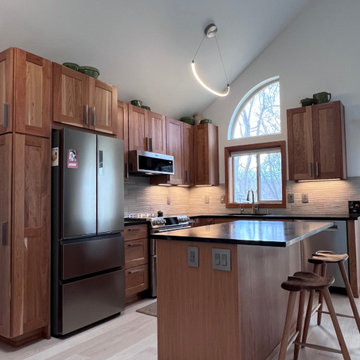
This Newlands, Boulder kitchen remodel transformed a dark, enclosed 1980s townhouse kitchen into an open, light-filled gathering space. Removing the wall between the kitchen and living room allowed the home’s vaulted ceilings and skylights to become a much stronger feature while dramatically improving flow between the two spaces.
The remodeled kitchen features handcrafted cherry wood Shaker cabinetry, dark green soapstone countertops, a textured ivory tile backsplash, undercabinet LED lighting, and a large central island with barstool seating.
Because the existing walls and floors were not level, the custom cabinetry required careful shimming, adjustment, and precision installation. We also added custom cherry trim around the kitchen window and built a tailored wood drop-down above the refrigerator so the cabinetry would feel fully integrated. The finished kitchen blends contemporary and Craftsman influences while preserving the warmth and personality the homeowner wanted.
 Downy Home Remodeling
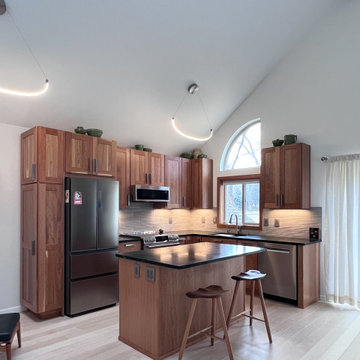
This Newlands, Boulder kitchen remodel transformed a dark, enclosed 1980s townhouse kitchen into an open, light-filled gathering space. Removing the wall between the kitchen and living room allowed the home’s vaulted ceilings and skylights to become a much stronger feature while dramatically improving flow between the two spaces.
The remodeled kitchen features handcrafted cherry wood Shaker cabinetry, dark green soapstone countertops, a textured ivory tile backsplash, undercabinet LED lighting, and a large central island with barstool seating.
Because the existing walls and floors were not level, the custom cabinetry required careful shimming, adjustment, and precision installation. We also added custom cherry trim around the kitchen window and built a tailored wood drop-down above the refrigerator so the cabinetry would feel fully integrated. The finished kitchen blends contemporary and Craftsman influences while preserving the warmth and personality the homeowner wanted.
Sponsored
Westerville, OH
The Steele Group
Industry Leading General Contractors in Franklin County, Ohio
 Downy Home Remodeling
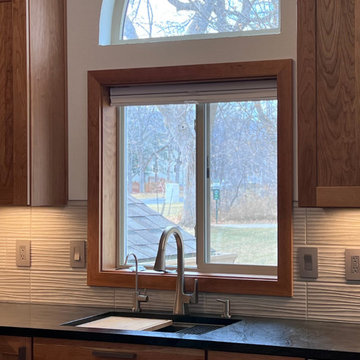
This Newlands, Boulder kitchen remodel transformed a dark, enclosed 1980s townhouse kitchen into an open, light-filled gathering space. Removing the wall between the kitchen and living room allowed the home’s vaulted ceilings and skylights to become a much stronger feature while dramatically improving flow between the two spaces.
The remodeled kitchen features handcrafted cherry wood Shaker cabinetry, dark green soapstone countertops, a textured ivory tile backsplash, undercabinet LED lighting, and a large central island with barstool seating.
Because the existing walls and floors were not level, the custom cabinetry required careful shimming, adjustment, and precision installation. We also added custom cherry trim around the kitchen window and built a tailored wood drop-down above the refrigerator so the cabinetry would feel fully integrated. The finished kitchen blends contemporary and Craftsman influences while preserving the warmth and personality the homeowner wanted.
 Craftsman Design and Renovation
This kitchen combines striking Mahogany and black stained cabinetry for a warm, modern space. Copper toned penny round tiles accent the woods in the space while white counters offer a cool contrast to the warm tones. Clever storage even makes space of the header over the peninsula with cookbook and wine shelves.


133