
Search results for "Colonial craftsman influence" in Home Design Ideas


 Cap Wood Products, Inc.
Open concept kitchen - mid-sized traditional l-shaped ceramic tile open concept kitchen idea in Milwaukee with a double-bowl sink, medium tone wood cabinets, granite countertops, beige backsplash, porcelain backsplash, stainless steel appliances, an island and raised-panel cabinets
Find the right local pro for your project


 Old Creek Company & Wall Bed Factory
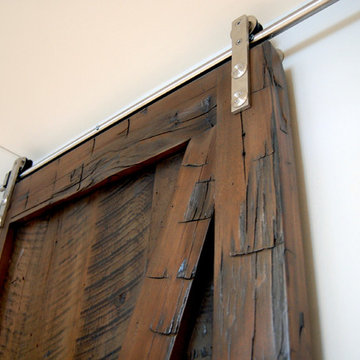
We worked with the designers of the Broadmoor’s newest facility, the Cloud Camp Lodge, on a custom entry, designing a door and surrounding as grand and inspiring as its 360-degree Cheyenne Mountain views. Inspired by historic doors at Yellowstone National Park, we used hand-picked reclaimed wood from a 120 year old barn and combined it with locally sourced, oversized hand smithed hardware for a grand entrance unlike any other.

 AVI Windows & Doors
As an award-winning, master-planned community, Tributary at Manchester features neighborhoods of pre-1940s style homes designed to connect neighbors with front porches, sidewalks, alleys, parks, and trails. Homes range from condos to luxury custom designs. Integrity Double Hung and Casement windows were featured in several models. Details such as Simulated Divided Lite bars and traditional colors exemplify the architectural style, while ENERGY STAR efficiency offers homeowners long term energy savings and ensured the homes met EarthCraft House certification for sustainability.

 Bickford And Company
Interior design by Linda Carroll
Photography by Scott Bickford
Example of a mountain style family room design in Kansas City
Example of a mountain style family room design in Kansas City

Sponsored
Fredericksburg, OH

High Point Cabinets
Columbus' Experienced Custom Cabinet Builder | 4x Best of Houzz Winner

 Paul Chevlin
These lights adorn our detached alley-facing garage and were very reasonably priced. The Edison style bulbs were a nice accent. Paul Chevlin
Inspiration for a timeless shed remodel in Chicago
Inspiration for a timeless shed remodel in Chicago

 Classic Floor Shop Inc.,
new spindle new post new rail
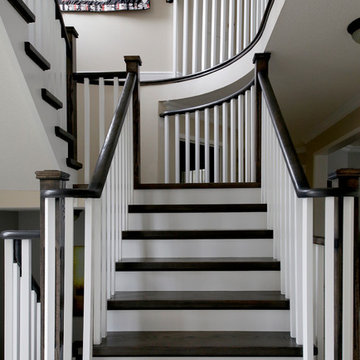
Staircase - mid-sized staircase idea in Toronto
Staircase - mid-sized staircase idea in Toronto

 Rick Twilley Custom Home Builders
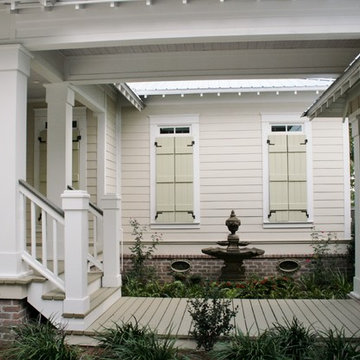
Home in Alba Place, Built By Rick Twilley Custom Home Builders LLC, Designed by Bob Chatham Custom Home Designs.
Photos By: Bob Chatham & Jessi Lambert

 360 Yardware
This double wooden gate included a split into 1/3 - 2/3 to create an enclosed courtyard in the carport area. There were children at the property, and so stoutness of hardware as well as security were of utmost importance. The home is a Craftsman style, and the gates were built to complement that. The hardware chosen was made of solid bronze to coordinate with the Craftsman appearance.
Photos by Victor Robinson Design (www.vicrobinson.com)

 Somers Stained Glass by Tricia Somers
One of two Ornamental leaded glass panels for a beautiful kitchen we just finished. Heavily textured glass really makes this piece sparkle. #leadedGlass #kitchens #LeadedGlassKitchenCabinets

Sponsored
Fredericksburg, OH
High Point Cabinets
Columbus' Experienced Custom Cabinet Builder | 4x Best of Houzz Winner
 Robin's Nest Interiors
The fabulous Kitchen we shared with you earlier is open to the Breakfast Area & Hearth Room. We kept most of the homeowner’s existing furniture including the table and chairs, small bookcase, leather chair & ottoman and the rugs.
In order to unify the existing pieces with our new color scheme, we installed valances in a colorful paisley print on the 3 large windows along the back wall. They pop off our walls in Sherwin Williams’ White Heron (SW7627). The chandelier in the Breakfast Area was slightly off center and unfortunately could not be moved. We install this oversized, dimensional chandelier that fills the space nicely. We added cushions in a fun denim stripe to the chairs.
In the Hearth Room, we paired a sofa with chaise in a sharp tweed fabric with the existing leather chair. We finished off the seating area with unique tables and a colorful lamp.
The most impactful change in this area was painting the bookshelves and adding a patterned tile around the fireplace that coordinates with our Kitchen backsplash. Kelly Sisler with Creative Finishes by Kelly did a “Restoration Hardware” treatment to the built-ins making them feel more like furniture. We added texture by installing grass cloth to the back of the shelves. We filled in some colorful accessories with the homeowner’s existing pieces to finish them off.
This is a warm and inviting space that along with the Kitchen is definitely “the heart of the home!”


 Lantern & Scroll
T42 Vauxhall lantern is hung over a front door entry way on an off white brick home. The copper lantern goes with the copper drainage system of the home.



Sponsored
Fredericksburg, OH
High Point Cabinets
Columbus' Experienced Custom Cabinet Builder | 4x Best of Houzz Winner

 M2 Metals-Iron Doors
Luxurious custom designed iron door with white columns made by M2 Metals
Example of a classic entryway design in Dallas
Example of a classic entryway design in Dallas

 Shines Studios
Sarah Hines, Shines Studios
Staircase - mid-sized transitional wooden l-shaped staircase idea in Indianapolis with painted risers
Staircase - mid-sized transitional wooden l-shaped staircase idea in Indianapolis with painted risers


208