
Search results for "Colonial craftsman influence" in Home Design Ideas

 Mark W. Todd Architects, Inc.
Mid-sized elegant wooden curved staircase photo in Houston with wooden risers

 Centoni Restoration & Development, Inc.
CLIENT GOALS
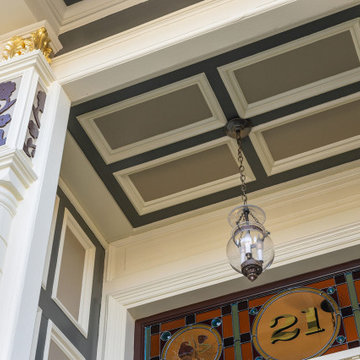
This spectacular Victorian was built in 1890 for Joseph Budde, an inventor, patent holder, and major manufacturer of the flush toilet. Through its more than 130-year life, this home evolved with the many incarnations of the Haight District. The most significant was the street modification that made way for the Haight Street railway line in the early 1920s. At that time, streets and sidewalks widened, causing the straight-line, two-story staircase to take a turn.
In the 1920s, stucco and terrazzo were considered modern and low-maintenance materials and were often used to replace the handmade residential carpentry that would have graced this spectacular staircase. Sometime during the 1990s, the entire entry door assembly was removed and replaced with another “modern” solution. Our clients challenged Centoni to recreate the original staircase and entry.
OUR DESIGN SOLUTION
Through a partnership with local artisans and support from San Francisco Historical Planners, team Centoni sourced information from the public library that included original photographs, writings on Cranston and Keenan, and the history of the Haight. Though no specific photo has yet to be sourced, we are confident the design choices are in the spirit of the original and are based on remnants of the original porch discovered under the 1920s stucco.
Through this journey, the staircase foundation was reengineered, the staircase designed and built, the original entry doors recreated, the stained glass transom created (including replication of the original hand-painted bird-theme rondels, many rotted decorated elements hand-carved, new and historic lighting installed, and a new iron handrail designed and fabricated.
Find the right local pro for your project

 GRIT Co.
Snap Chic Photography
Inspiration for a large cottage bamboo floor and brown floor front door remodel in Austin with brown walls and a glass front door
Inspiration for a large cottage bamboo floor and brown floor front door remodel in Austin with brown walls and a glass front door


 Lakota Cove
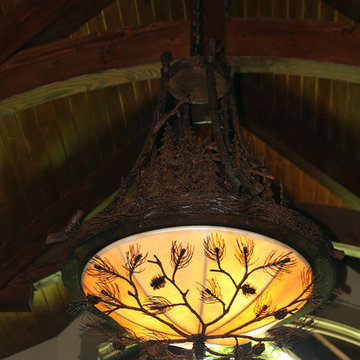
The Southern Living home had Hammerton lighting throughout. This breathtaking chandelier was in the Living Room area. It had cascading trees at the top and gradually came down to the dome of rawhide and pine cone sculptures. A breathtaking sight.

Sponsored
Westerville, OH

The Steele Group
Industry Leading General Contractors in Franklin County, Ohio

 BMV Construction
Beautiful custom wrought iron staircase
Staircase - mid-sized wooden straight staircase idea in Los Angeles with concrete risers
Staircase - mid-sized wooden straight staircase idea in Los Angeles with concrete risers

 Kustom Floors, LLC
Hand Rails after with 2C black Rubio Monocoat
Wendy Alfaro
Staircase - traditional staircase idea in DC Metro
Staircase - traditional staircase idea in DC Metro

 Lowe's of Conway, Arkansas
Photos by Daniel Clardy
Mid-sized transitional l-shaped dark wood floor eat-in kitchen photo in Little Rock with a farmhouse sink, raised-panel cabinets, beige cabinets, granite countertops, brown backsplash, glass tile backsplash, stainless steel appliances and no island
Mid-sized transitional l-shaped dark wood floor eat-in kitchen photo in Little Rock with a farmhouse sink, raised-panel cabinets, beige cabinets, granite countertops, brown backsplash, glass tile backsplash, stainless steel appliances and no island


 River's Edge Woodworks
Photos by Craig Curtis
Mid-sized transitional enclosed medium tone wood floor living room library photo in New York with beige walls, a standard fireplace, a tile fireplace and a wall-mounted tv
Mid-sized transitional enclosed medium tone wood floor living room library photo in New York with beige walls, a standard fireplace, a tile fireplace and a wall-mounted tv




 User
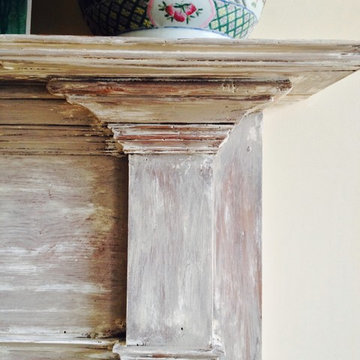
The details of this old mantle are accented by the hand rubbed lime.
Home design - eclectic home design idea
Home design - eclectic home design idea
 Mammoth Mill & Construction Co.
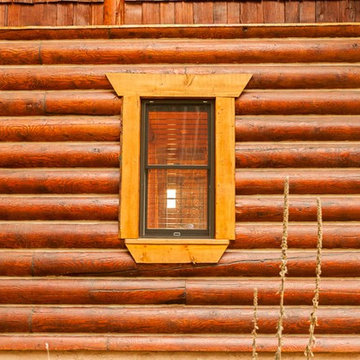
Log home Casita and retreat center in Angel Fire, New Mexico.
Mountain style home design photo in Albuquerque
Mountain style home design photo in Albuquerque

 Charmed Playhouses
Custom designed pirate ship children's playhouse. Solid wood construction, complete with second level slide.
Rustic wood exterior home idea in Calgary
Rustic wood exterior home idea in Calgary

 C.H.I. Overhead Doors
These stunning Shoreline doors blend seamlessly into this home's exterior
Example of an arts and crafts garage design in Chicago
Example of an arts and crafts garage design in Chicago



 Hankins & Associates, Inc. - Kitchens and Baths
Custom newel posts were made for both stair sets.
Staircase - large transitional l-shaped dark wood floor and brown floor staircase idea in Philadelphia with a farmhouse sink, recessed-panel cabinets, white cabinets, quartzite countertops, white backsplash, subway tile backsplash, stainless steel appliances and an island
Staircase - large transitional l-shaped dark wood floor and brown floor staircase idea in Philadelphia with a farmhouse sink, recessed-panel cabinets, white cabinets, quartzite countertops, white backsplash, subway tile backsplash, stainless steel appliances and an island

 Nelson International
2 Panel Shaker Square Top Knotty Alder Interior Door
Arts and crafts exterior home photo in Vancouver
Arts and crafts exterior home photo in Vancouver

 Concept Building
This is the rear elevation of the home, looking out over the fields for morning coffee.
Large farmhouse white two-story wood gable roof idea in Boston with a shingle roof
Large farmhouse white two-story wood gable roof idea in Boston with a shingle roof
210