
Search results for "Colonial craftsman influence" in Home Design Ideas


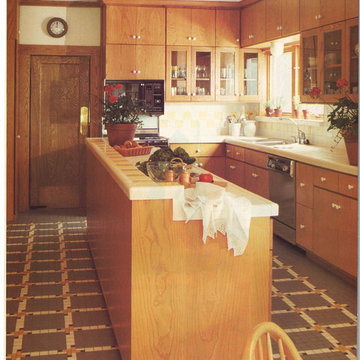
 Francis C Klein and Associates
The floor features vividly patterned green, white, creamy-yellow, and brown tile, in the Colonial style, which intentionally echo the organic hues of the garden, seen through the windows of the breakfast area. These tones were chosen to offset the custom-designed ash cabinetry and island.


Find the right local pro for your project

 eMZed Architecture
Hall connecting mudroom to kitchen, with pantry and storage cabinets.
Inspiration for a craftsman medium tone wood floor hallway remodel in Portland with orange walls
Inspiration for a craftsman medium tone wood floor hallway remodel in Portland with orange walls

 Finesse, Inc.
This 1927 Spanish Colonial home was in dire need of an upgraded Master bathroom. We completely gut the bathroom and re-framed the floor because the house had settled over time. The client selected hand crafted 3x6 white tile and we installed them over a full mortar bed in a Subway pattern. We reused the original pedestal sink and tub, but had the tub re-glazed. The shower rod is also original, but we had it dipped in Polish Chrome. We added two wall sconces and a store bought medicine cabinet.
Photos by Jessica Abler, Los Angeles, CA



Sponsored
Fredericksburg, OH

High Point Cabinets
Columbus' Experienced Custom Cabinet Builder | 4x Best of Houzz Winner
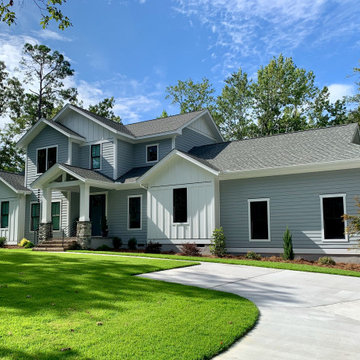
 SDC House Plans
With its craftsman influences, our Deerfield Cottage features an open modern plan, biparting sliding doors opening to a large screen porch, an outdoor shower and a grilling deck right off the kitchen.

 Titus Built, LLC
Jane Beiles Photography
Example of a classic stone tile marble floor freestanding bathtub design in New York with an undermount sink, white cabinets, blue walls, marble countertops and recessed-panel cabinets
Example of a classic stone tile marble floor freestanding bathtub design in New York with an undermount sink, white cabinets, blue walls, marble countertops and recessed-panel cabinets
 eMZed Architecture
1-story back addition with new mudroom, half bath and expanded kitchen. Kitchen renovation. Mudroom and kitchen open onto new deck.
Craftsman brown two-story wood exterior home idea in Portland
Craftsman brown two-story wood exterior home idea in Portland

 Kraft Custom Construction
This 1914 family farmhouse was passed down from the original owners to their grandson and his young family. The original goal was to restore the old home to its former glory. However, when we started planning the remodel, we discovered the foundation needed to be replaced, the roof framing didn’t meet code, all the electrical, plumbing and mechanical would have to be removed, siding replaced, and much more. We quickly realized that instead of restoring the home, it would be more cost effective to deconstruct the home, recycle the materials, and build a replica of the old house using as much of the salvaged materials as we could.
The design of the new construction is greatly influenced by the old home with traditional craftsman design interiors. We worked with a deconstruction specialist to salvage the old-growth timber and reused or re-purposed many of the original materials. We moved the house back on the property, connecting it to the existing garage, and lowered the elevation of the home which made it more accessible to the existing grades. The new home includes 5-panel doors, columned archways, tall baseboards, reused wood for architectural highlights in the kitchen, a food-preservation room, exercise room, playful wallpaper in the guest bath and fun era-specific fixtures throughout.

 Appeal Architects
The Main Entry of the home is highlighted by this symmetrical gable centered on the home. It has traditional farmhouse details, board and batten siding, with a colonial influence seen in the large columns with base and capital, and columns flanking the door surround.

 Jack Finn and Company Building Contractors
Jay Benkovich - Birchwoodgroup.com
Inspiration for a transitional dining room remodel in New York
Inspiration for a transitional dining room remodel in New York

Sponsored
Fredericksburg, OH
High Point Cabinets
Columbus' Experienced Custom Cabinet Builder | 4x Best of Houzz Winner

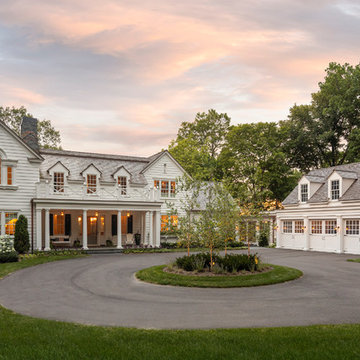

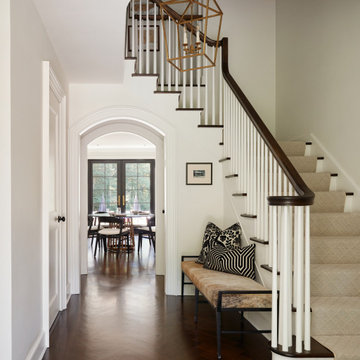
 Segerson Builders
Front entry and staircase with an arched opening to the dining area. Featuring a dark hardwood floor and hand rail.
Example of a mid-sized classic dark wood floor and brown floor staircase design with white walls
Example of a mid-sized classic dark wood floor and brown floor staircase design with white walls

 Ackerbloom Vela Interiors
Front view of Exterior painted in Historic Color Palette with SW Colonial Revival Gray on the body, SW Pure White on the trim, and SW Colonial Yellow on the front door. The landscaping was also refreshed with a low profile tiered, design.



 Nott & Associates
The sittingroom of the mater bedoorm suitesituated between the bedroom and the master bath.
Inspiration for a mid-sized timeless medium tone wood floor sunroom remodel in Los Angeles with a standard ceiling
Inspiration for a mid-sized timeless medium tone wood floor sunroom remodel in Los Angeles with a standard ceiling

 Haas Development and Construction
The leaded glass windows, a key feature throughout the main floor and entry door, were preserved as a focal point in the design. We crafted cabinetry to align with the window, ensuring that the beautiful leaded glass remains a standout element of the space
24