
Search results for "Colonial craftsman influence" in Home Design Ideas

 Nott & Associates
Large kitchen with Sea Pearl Quartzite counters, shaker style cabinets, famhouse sinks, and medium hard wood floors. Counter top detail.
Large elegant l-shaped medium tone wood floor open concept kitchen photo in Los Angeles with an island, shaker cabinets, white cabinets, quartz countertops, green backsplash, ceramic backsplash, stainless steel appliances and a farmhouse sink
Large elegant l-shaped medium tone wood floor open concept kitchen photo in Los Angeles with an island, shaker cabinets, white cabinets, quartz countertops, green backsplash, ceramic backsplash, stainless steel appliances and a farmhouse sink

 Kohler
Soft, fresh-from-nature hues mix with warm woods in a bath whose style and sensibility are born of the sea.
Explore our Carmel-inspired bathroom design.
Benjamin Moore paint in Guilford Green HC-116; product/sheen: Aura Bath & Spa, Matte

 Art & Architecture Inc
After renovation photo of the stair shows how it is part of the Dining Room visually. Trustyle Craftsman style doors and custom wood columns reinforce the conversion to a Craftsman style with a contemporary feel added with the Light fixtures.
Find the right local pro for your project

 User
An old Craftsman Foursquare with a monochromatic and modern green color scheme. Natural wood porch columns.
Inspiration for a transitional green wood exterior home remodel in Portland
Inspiration for a transitional green wood exterior home remodel in Portland


 Oasis Architecture
Dan Epstein photo.
Base of stair, traditional home with craftsman detailing.
Example of a classic staircase design in New York
Example of a classic staircase design in New York
 Art & Architecture Inc
BEFORE photo during demolition of the hall, stair, dining room area. The original half-bath at far left is 100% removed to expand the dining room. Difficult to live here while this work was completed, but well worth it as shown in the AFTER photos.

Sponsored
Fredericksburg, OH

High Point Cabinets
Columbus' Experienced Custom Cabinet Builder | 4x Best of Houzz Winner

 Castle Kitchens and Interiors
Kitchen design and photography by Jennifer Hayes from Castle Kitchens and Interiors
Example of an arts and crafts u-shaped eat-in kitchen design in Denver with medium tone wood cabinets, granite countertops, black backsplash, stone slab backsplash, stainless steel appliances, shaker cabinets and an island
Example of an arts and crafts u-shaped eat-in kitchen design in Denver with medium tone wood cabinets, granite countertops, black backsplash, stone slab backsplash, stainless steel appliances, shaker cabinets and an island

 Emily Kandel Design
Example of a classic marble floor and multicolored floor sunroom design in New York with no fireplace and a standard ceiling

 Dibello Architects, PLLC
The driveway leads to the parking court and entry.
A covered balcony opens from the hall near the second floor family room.
A private covered balcony with distant views opens from the master bedroom above the garage.
The owners of this New Braunfels house have a love of Spanish Colonial architecture, and were influenced by the McNay Art Museum in San Antonio.
The home elegantly showcases their collection of furniture and artifacts.
Handmade cement tiles are used as stair risers, and beautifully accent the Saltillo tile floor.

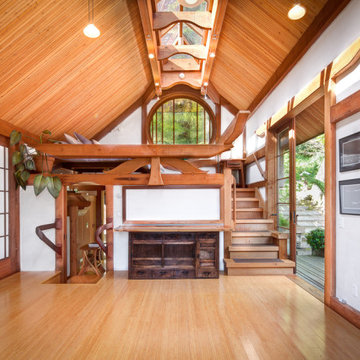
 Morse & Cleaver
Asian influenced, California contemporary craftsman. Every detail designed by architect Jeff Morse.
Home design - home design idea in San Francisco
Home design - home design idea in San Francisco

 eMZed Architecture
1-story back addition with new mudroom, half bath and expanded kitchen. Kitchen renovation. Mudroom and kitchen open onto new deck.
Craftsman brown two-story wood exterior home idea in Portland
Craftsman brown two-story wood exterior home idea in Portland


 Nott & Associates
The main staircase with redone staisrs and railing.
Large elegant wooden straight staircase photo in Los Angeles with painted risers
Large elegant wooden straight staircase photo in Los Angeles with painted risers

 Allegretti Architects, Inc.
James Yochum
Open concept kitchen - craftsman galley medium tone wood floor and brown floor open concept kitchen idea with dark wood cabinets, green backsplash, ceramic backsplash, stainless steel appliances, an island, an undermount sink, recessed-panel cabinets, soapstone countertops and black countertops
Open concept kitchen - craftsman galley medium tone wood floor and brown floor open concept kitchen idea with dark wood cabinets, green backsplash, ceramic backsplash, stainless steel appliances, an island, an undermount sink, recessed-panel cabinets, soapstone countertops and black countertops


 Andersen Windows + Doors
Andersen 100 Series single-hung windows.
Dining room - traditional dining room idea in Minneapolis
Dining room - traditional dining room idea in Minneapolis

Sponsored
Delaware, OH

Buckeye Basements, Inc.
Central Ohio's Basement Finishing ExpertsBest Of Houzz '13-'21

 Dawson Design Group
Example of a mid-sized arts and crafts travertine floor front door design in San Diego with a medium wood front door
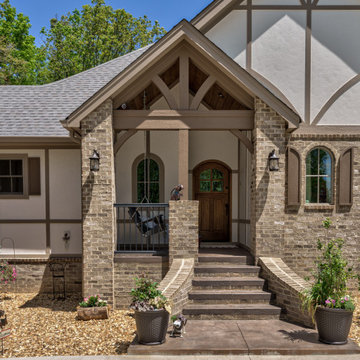
 Timberlake Custom Homes
This Craftsman style custom home has a Tudor influence with arched accents, brickwork, and a neutral color palette.
Inspiration for a large craftsman beige one-story brick gable roof remodel in Atlanta with a tile roof and a brown roof
Inspiration for a large craftsman beige one-story brick gable roof remodel in Atlanta with a tile roof and a brown roof
 Nott & Associates
The main staircase with redone staisrs and railing.
Large elegant wooden straight staircase photo in Los Angeles with painted risers
Large elegant wooden straight staircase photo in Los Angeles with painted risers
25