
Search results for "Colonial craftsman influence" in Home Design Ideas
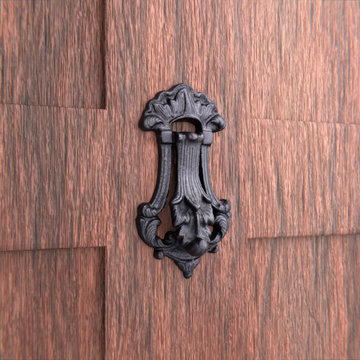
 Renovators Supply Manufacturing
TRADITIONAL BLACK SOLID CAST IRON DOOR KNOCKER
Find door knockers now in a variety of designs and finish that match everyone's style. Step-up your curb appeal and add value to your home entrance with the finishing touch of a door knocker. This black door knocker made of 100% solid cast iron is definitely a knock out. Make A STATEMENT! Outdoor Home Accents, To make your Entry Way Front Door "Pop".
FEATURES
Made of heavy duty solid cast iron material
It measures 7 1/2 Inches in Height x 4 Inches in Width
Black rust resistant powder coat finish protects item for many years
These unique black door knockers are a beautiful charm to own.
Package includes complete mounting hardware
Easy and secure installation via given thread bolts


Find the right local pro for your project

 Prestige Mouldings & Construction, Inc.
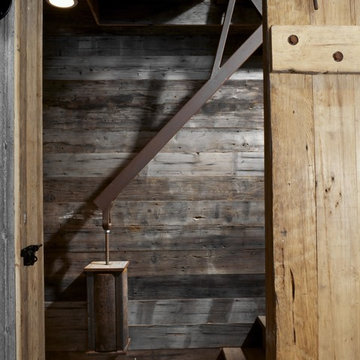
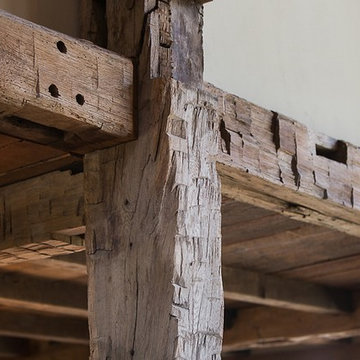
Inspiration for a mediterranean staircase remodel in Orange County




Sponsored
Fredericksburg, OH

High Point Cabinets
Columbus' Experienced Custom Cabinet Builder | 4x Best of Houzz Winner


 Brennan Enterprises
ProVia double entry doors in Keller, TX.
ProVia's Signet fiberglass doors are designed to perform better than traditional fiberglass doors. The hinge and strike stiles are dovetailed to the top and bottom rails to form a solid, integrated frame ensuring unmatched strength and durability.
This highly customizable door system is available in Cherry, Mahogany, Oak, Fir, Knotty Alder, and Smooth exteriors. ProVia utilizes their exclusive DuraFuse™ Finishing System featuring P3 Fusion for a long-lasting durable finish, plus it's protected by a 10-year finish warranty.
Hinge and strike stiles are 2-5/8" and 4-1/4". Custom widths and heights. Available up to 8'. Foam-filled for maximum efficiency and strength. Authentic wood look.
Available with ADA Compliant Threshold. Protected by ProVia's Lifetime Limited Transferable Warranty.
 Hood Herring Architecture Pllp
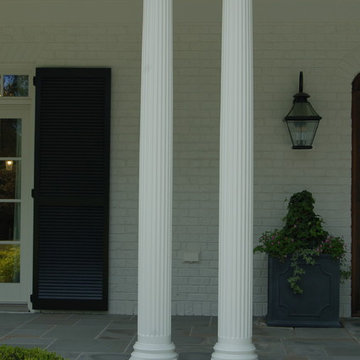
Pair of 10' tapered fluted columns define a formal front porch. Painted brick borders the bluestone slate floor.
Tilghman Herring


 Eric H. Gjerde Architect
Peter Jensen - General Contractor
Inspiration for a transitional kitchen remodel in Boston
Inspiration for a transitional kitchen remodel in Boston

 McCarten Design
TEM Photography
Inspiration for a large timeless l-shaped eat-in kitchen remodel in Minneapolis with recessed-panel cabinets and an island
Inspiration for a large timeless l-shaped eat-in kitchen remodel in Minneapolis with recessed-panel cabinets and an island


 Architecturally Designed Interiors
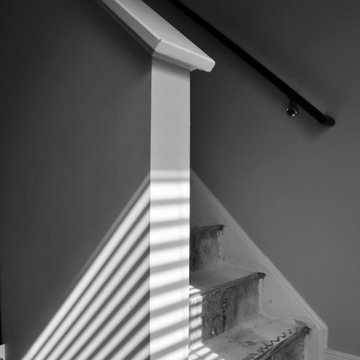
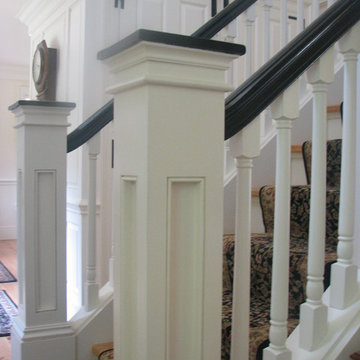
After photo - Renovation - 1981 Cape - Granby, CT
Detail of clear story bottom newel showing cap, neck mold and flat panel with beaded infill.
Robert Sparks - Architecturally Designed Interiors, Fitzgerald Builders.

 HONEST HOME
Custom hood detail.
Instead of a white hood, we made a custom hood to tie in the wood beams in the great room.
Open concept kitchen - craftsman u-shaped bamboo floor and multicolored floor open concept kitchen idea in Louisville with a farmhouse sink, flat-panel cabinets, white cabinets, concrete countertops, beige backsplash, stone tile backsplash, stainless steel appliances and a peninsula
Open concept kitchen - craftsman u-shaped bamboo floor and multicolored floor open concept kitchen idea in Louisville with a farmhouse sink, flat-panel cabinets, white cabinets, concrete countertops, beige backsplash, stone tile backsplash, stainless steel appliances and a peninsula







246