
Search results for "Colonial craftsman influence" in Home Design Ideas


 Richard Manion Architecture Inc.
Magnolia is inspired by the influential Moderne and Streamlined movement in Colonial Revival architecture that was being practiced in Los Angeles in the late 1920s and 1930s by such architects as Paul Williams and James Dolena and their counterparts further east, including David Adler in Chicago and John Staub in Texas. The house is built around a center hall plan, where the two-story stair hall works as a skylit atrium to bring light deep into the interior. The formal and family rooms are organized around this central feature. The exterior is sheathed in white-painted brick with accents of simplified classical columns and moldings in keeping with streamlined influences.


Find the right local pro for your project
 Richard Manion Architecture Inc.
Magnolia is inspired by the influential Moderne and Streamlined movement in Colonial Revival architecture that was being practiced in Los Angeles in the late 1920s and 1930s by such architects as Paul Williams and James Dolena and their counterparts further east, including David Adler in Chicago and John Staub in Texas. The house is built around a center hall plan, where the two-story stair hall works as a skylit atrium to bring light deep into the interior. The formal and family rooms are organized around this central feature. The exterior is sheathed in white-painted brick with accents of simplified classical columns and moldings in keeping with streamlined influences.


 Whisper House Real Estate Group, L.L.C
Example of a mid-sized arts and crafts enclosed home theater design



Sponsored
Fredericksburg, OH

High Point Cabinets
Columbus' Experienced Custom Cabinet Builder | 4x Best of Houzz Winner

 West Coast Homes
Kitchen
Large arts and crafts l-shaped dark wood floor open concept kitchen photo in Seattle with an undermount sink, shaker cabinets, white cabinets, granite countertops, white backsplash, subway tile backsplash, stainless steel appliances and an island
Large arts and crafts l-shaped dark wood floor open concept kitchen photo in Seattle with an undermount sink, shaker cabinets, white cabinets, granite countertops, white backsplash, subway tile backsplash, stainless steel appliances and an island

 Corvallis Custom Kitchens & Baths
Large mountain style u-shaped medium tone wood floor open concept kitchen photo with an undermount sink, shaker cabinets, medium tone wood cabinets, quartzite countertops, gray backsplash, stone tile backsplash and an island

 claver19
Jeff Morgan
Example of a large arts and crafts l-shaped slate floor enclosed kitchen design in Philadelphia with a farmhouse sink, raised-panel cabinets, dark wood cabinets, quartzite countertops, white backsplash, subway tile backsplash, stainless steel appliances and an island
Example of a large arts and crafts l-shaped slate floor enclosed kitchen design in Philadelphia with a farmhouse sink, raised-panel cabinets, dark wood cabinets, quartzite countertops, white backsplash, subway tile backsplash, stainless steel appliances and an island

 Omega Builders
Inspiration for a large craftsman brown one-story brick exterior home remodel in Austin with a hip roof

 Right Built
Stone Craft cultured stone front. Stone stairs with brown stone treads.
Large transitional brown two-story stone house exterior photo in Providence with a hip roof and a shingle roof
Large transitional brown two-story stone house exterior photo in Providence with a hip roof and a shingle roof
 Right Built
Stone Craft cultured stone front. Stone stairs with brown stone treads.
Large transitional brown two-story stone house exterior photo in Providence with a hip roof and a shingle roof
Large transitional brown two-story stone house exterior photo in Providence with a hip roof and a shingle roof
Sponsored
Westerville, OH

The Steele Group
Industry Leading General Contractors in Franklin County, Ohio
 Corvallis Custom Kitchens & Baths
Open concept kitchen - large rustic u-shaped medium tone wood floor open concept kitchen idea with an undermount sink, shaker cabinets, medium tone wood cabinets, quartzite countertops, gray backsplash, stone tile backsplash and an island

 Geschke Group Architecture
Hallway - mediterranean brown floor hallway idea in Austin with white walls

 Louisville Handyman, Inc.
Mid-sized elegant enclosed slate floor and gray floor family room photo in Louisville with red walls, no fireplace and no tv

 Architect Fred M Fargotstein
The new deck presents a welcoming impression. An open pergola shelters the dining portion, while also reducing the apparent height of the existing brick facade and imparting a comfortable human scale to the entire composition. Simple carpentry details reflect Craftsman influences found inside the house, and premium-grade treated lumber was specified for its enhanced durability and a handsome, natural appearance. A graciously proportioned stairway flows from the deck to the rear yard, where landscape improvements will soon be underway.

Sponsored
Columbus, OH

Wannemacher Interiors
Customized Award-Winning Interior Design Solutions in Franklin Cnty OH
 Segerson Builders
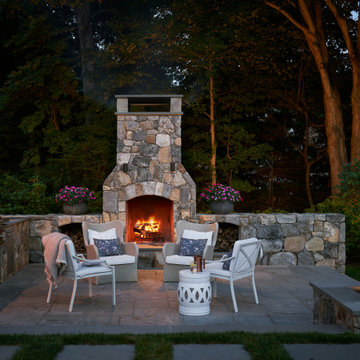
Custom fieldstone outdoor kitchen and fireplace featuring accent landscape lighting, log storage and stainless steel appliances.
Patio - mid-sized traditional backyard stone partial sun patio idea for summer with a fire pit
Patio - mid-sized traditional backyard stone partial sun patio idea for summer with a fire pit

 Simply Baths & Kitchens
A major kitchen face-lift makes an impression with a traditional aesthetic and touches of craftsman influence. Mixing slate and glass in the backsplash, polished and leathered finishes on the countertops and balancing the earthy elements with a sophisticated tradition creates a warm and inviting space.


60