
Search results for "Colonial craftsman influence" in Home Design Ideas

 HRS Communities
Inspiration for a large craftsman dark wood floor kitchen/dining room combo remodel in Detroit with beige walls
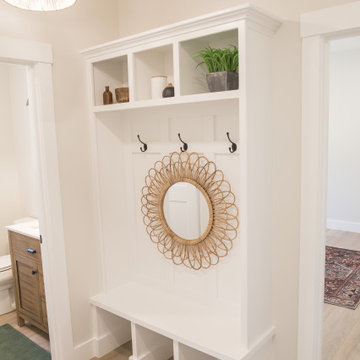
 ATA Construction, LLC
Built In Coat Rack and Bench
Inspiration for a craftsman entryway remodel in Boston
Inspiration for a craftsman entryway remodel in Boston

 Gardenbau Group
Rear Deck
Photo By: Peter @ Gardenbau Group
Example of an arts and crafts backyard stone outdoor patio shower design in San Francisco with a pergola
Example of an arts and crafts backyard stone outdoor patio shower design in San Francisco with a pergola
Find the right local pro for your project

 Alberino Construction
Custom built Craftsman style colonial with wide open floor plan, limestone master bath, gourmet kitchen and custom trim.
Open concept kitchen - large traditional u-shaped dark wood floor and brown floor open concept kitchen idea in Cleveland with a farmhouse sink, shaker cabinets, white cabinets, granite countertops, multicolored backsplash, limestone backsplash, stainless steel appliances, an island and multicolored countertops
Open concept kitchen - large traditional u-shaped dark wood floor and brown floor open concept kitchen idea in Cleveland with a farmhouse sink, shaker cabinets, white cabinets, granite countertops, multicolored backsplash, limestone backsplash, stainless steel appliances, an island and multicolored countertops
 HRS Communities
Inspiration for a large craftsman open concept home theater remodel in Detroit with a projector screen and red walls

Sponsored
Fredericksburg, OH

High Point Cabinets
Columbus' Experienced Custom Cabinet Builder | 4x Best of Houzz Winner
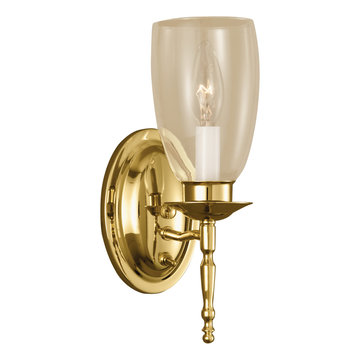
 Focal Point Hardware
This Nowell lighting product Features:
Finish: Polished Brass
Glass: Clear Glass
Lamping Standard: (1) 60 Watt max candelabra E12
Height: 11.5"
Width: 3.75"
Projection: 3.75"
A traditional design, the Revere design is influenced by classic colonial lanterns. The fixture Features a spindle base and chic, clear glass shade. But don’t let its old-school look fool you— Revere Features a push button on/off for maximum (and modern) convenience.
 HRS Communities
Inspiration for a large craftsman open concept home theater remodel in Detroit with a projector screen and red walls

 M&P Design Group
Inspiration for a large coastal enclosed dark wood floor and brown floor living room library remodel in New York with white walls, a standard fireplace and a brick fireplace
 ATA Construction, LLC
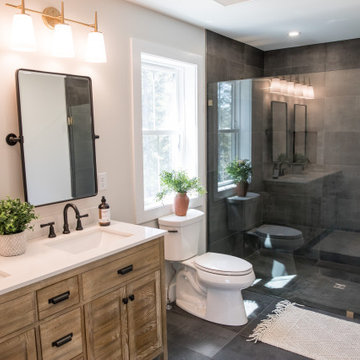
Master Bathroom Walk-in Curbless Shower.
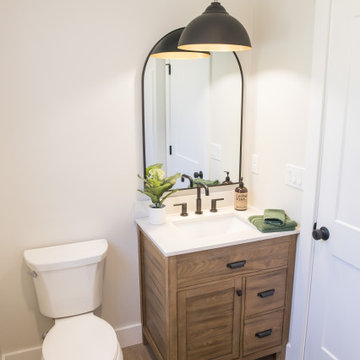
Example of an arts and crafts bathroom design in Boston
Example of an arts and crafts bathroom design in Boston
 ATA Construction, LLC
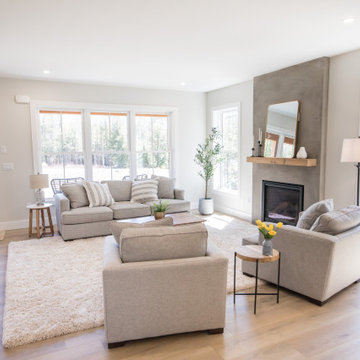
Triple Window in Living room
Inspiration for a craftsman living room remodel in Boston
Inspiration for a craftsman living room remodel in Boston

Sponsored
Fredericksburg, OH
High Point Cabinets
Columbus' Experienced Custom Cabinet Builder | 4x Best of Houzz Winner
 Alberino Construction
Custom built Craftsman style colonial with wide open floor plan, limestone master bath, gourmet kitchen and custom trim.
Large elegant u-shaped dark wood floor and brown floor open concept kitchen photo in Cleveland with a farmhouse sink, shaker cabinets, white cabinets, granite countertops, multicolored backsplash, limestone backsplash, stainless steel appliances, an island and multicolored countertops
Large elegant u-shaped dark wood floor and brown floor open concept kitchen photo in Cleveland with a farmhouse sink, shaker cabinets, white cabinets, granite countertops, multicolored backsplash, limestone backsplash, stainless steel appliances, an island and multicolored countertops
 Alberino Construction
Custom built Craftsman style colonial with wide open floor plan, limestone master bath, gourmet kitchen and custom trim.
Example of a large classic u-shaped dark wood floor and brown floor open concept kitchen design in Cleveland with a farmhouse sink, shaker cabinets, white cabinets, granite countertops, multicolored backsplash, limestone backsplash, stainless steel appliances, an island and multicolored countertops
Example of a large classic u-shaped dark wood floor and brown floor open concept kitchen design in Cleveland with a farmhouse sink, shaker cabinets, white cabinets, granite countertops, multicolored backsplash, limestone backsplash, stainless steel appliances, an island and multicolored countertops


 B.R. Daigle Improvement
seacoast real estate photography
Kitchen/dining room combo - mid-sized craftsman dark wood floor and brown floor kitchen/dining room combo idea in Portland Maine with gray walls and no fireplace
Kitchen/dining room combo - mid-sized craftsman dark wood floor and brown floor kitchen/dining room combo idea in Portland Maine with gray walls and no fireplace

Sponsored
Fredericksburg, OH
High Point Cabinets
Columbus' Experienced Custom Cabinet Builder | 4x Best of Houzz Winner

 Envision Web
Stuart Wade, Envision Virtual Tours
The design goal was to produce a corporate or family retreat that could best utilize the uniqueness and seclusion as the only private residence, deep-water hammock directly assessable via concrete bridge in the Southeastern United States.
Little Hawkins Island was seven years in the making from design and permitting through construction and punch out.
The multiple award winning design was inspired by Spanish Colonial architecture with California Mission influences and developed for the corporation or family who entertains. With 5 custom fireplaces, 75+ palm trees, fountain, courtyards, and extensive use of covered outdoor spaces; Little Hawkins Island is truly a Resort Residence that will easily accommodate parties of 250 or more people.
The concept of a “village” was used to promote movement among 4 independent buildings for residents and guests alike to enjoy the year round natural beauty and climate of the Golden Isles.
The architectural scale and attention to detail throughout the campus is exemplary.
From the heavy mud set Spanish barrel tile roof to the monolithic solid concrete portico with its’ custom carved cartouche at the entrance, every opportunity was seized to match the style and grace of the best properties built in a bygone era.


 TFLarkin, Inc
Fluted columned doorways
With a Colonial Crown 5 1/4" at ceiling
Elegant hallway photo in San Diego
Elegant hallway photo in San Diego
89