
Search results for "Colonial provide" in Home Design Ideas

 Built Tough Construction of North Georgia
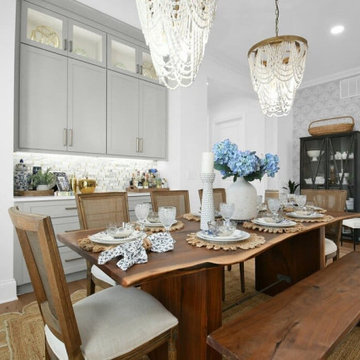
Architectural Design Services Provided - Existing interior wall between kitchen and dining room was removed to create an open plan concept. Custom cabinetry layout was designed to meet Client's specific cooking and entertaining needs. New, larger open plan space will accommodate guest while entertaining. New custom fireplace surround was designed which includes intricate beaded mouldings to compliment the home's original Colonial Style. Second floor bathroom was renovated and includes modern fixtures, finishes and colors that are pleasing to the eye.
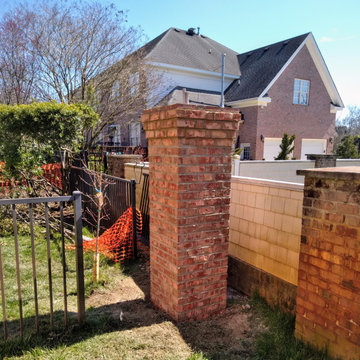
 Boyd's Custom Masonry LLC
4 Columns Created to Accent Fence Line
Conduit was run inside columns for light fixtures
Columns capped with thin brick detail
Materials from Batchelder & Collins
Brick: General Shale Old Providence O/S
Mortar: Workrite 2906 Olde Colony
#boydscustommasonry #brick #perfectday #outdoorliving #homegoals #backyard #masonry #bricklife #getonmylevel #brickcolumn #generalshale #workritemortar #batchelderandcollins #757brick

 Power Marble & Granite LTD.
This kitchen remodel was designed to bring brightness, functionality, and timeless appeal to the heart of the home. Colonial White granite countertops add elegance and durability, while crisp white shaker cabinets keep the design clean and classic. A sleek stainless steel appliance package provides a modern touch, and a stylish backsplash ties the look together with subtle texture and contrast. Custom cabinetry with smart storage solutions ensures that the space is as practical as it is beautiful. The result is a welcoming, light-filled kitchen that perfectly balances everyday function with modern sophistication.
Find the right local pro for your project
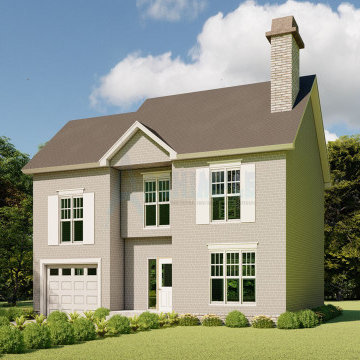
 Archimple LLC
The Colonial house architecture offers a versatile duplex prototype perfect for a single-family home or a recreational center. Its grand entrance is complemented by a screened front porch, providing a welcoming space for relaxation.
On the ground level, a lounge area with a cozy fireplace offers warmth and comfort, while a unique addition includes a powder room for added convenience. The spacious kitchen features a formal dining area, ideal for hosting gatherings and meals.
Upstairs, the bedroom layout is designed to create a clear distinction between private and public spaces. The master suite boasts a walk-in closet and a modern ensuite bath with a separate tub and shower, ensuring comfort and luxury.
Additional features include two bedrooms with a Jack and Jill toilet, a utility layout for practicality, and a children's playroom for leisure and fun. With a plethora of amenities, this Colonial home is crafted to bring joy and satisfaction to its residents.

 Morpurgo Architects
To provide a large gathering space for this modern family and to facilitate the flow of movement throughout their house, Morpurgo Architects designed additions that are contextually compatible with our clients’ landmark Dutch Colonial stone home.
Although we were constrained by the typography of a hill behind the house, we succeeded in integrating with the original structure a centrally located family room with connections to three levels of activity, including the kitchen, the second-floor bedrooms and the new garage. An exterior balcony on the second floor punctuates the facade overlooking the courtyard, ideally positioned to capture views of the setting sun.
High sloped ceilings follow the profile that distinguishes the Dutch Colonial roof lines. The creation of a two-story space allowed us to design large windows over pairs of doors that frame vistas of the tree line and highlight the impressive hill.
In granting approval to this notable home, the Borough’s Landmark Commission unanimously endorsed Morpurgo Architects’ sensitive placement and integration of the additions to this historic structure.
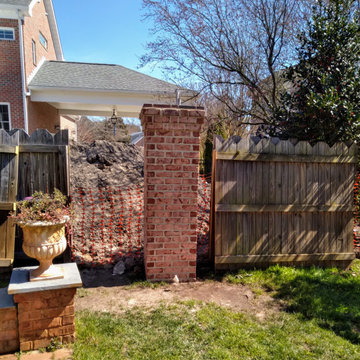 Boyd's Custom Masonry LLC
4 Columns Created to Accent Fence Line
Conduit was run inside columns for light fixtures
Columns capped with thin brick detail
Materials from Batchelder & Collins
Brick: General Shale Old Providence O/S
Mortar: Workrite 2906 Olde Colony
#boydscustommasonry #brick #perfectday #outdoorliving #homegoals #backyard #masonry #bricklife #getonmylevel #brickcolumn #generalshale #workritemortar #batchelderandcollins #757brick

 Horn & Co. (Previously JHLA)
The large front lawn is bounded by shrub roses, peonies, russian sage and hydrangeas, providing color from spring through fall.
Design ideas for a mediterranean partial sun front yard stone formal garden in DC Metro.
Design ideas for a mediterranean partial sun front yard stone formal garden in DC Metro.
Sponsored
Westerville, OH

The Steele Group
Industry Leading General Contractors in Franklin County, Ohio

 Colony Pool Service of Delaware, Inc.
 restores swimming pool by installing new tile, and resurfacing with Pebble Tec Technology, PebbleFina, which is made from smallest natural pebbles.
PebbleFina® delivers the smoothest aggregate finish available. This exclusive product line is enriched with additives that provide superior strength and long-lasting durability over a traditional pool finish.
Offers the smoothest texture, and
with its unique technology, increased density and resistance to etching caused by fluctuations in water chemistry.
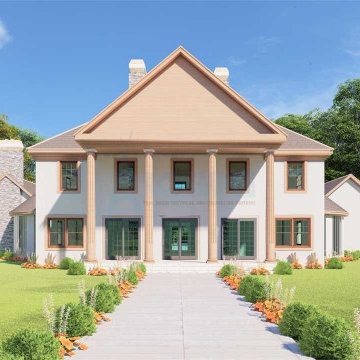 Archimple LLC
This colonial-style home offers simplicity and elegance in its design, making it an ideal choice for a single-family residence. With a layout reminiscent of a bungalow, it provides a cozy living space suitable for a small family. The duplex-style layout is complemented by a spacious courtyard that encompasses the functions of the house.
Welcoming guests is a front screened porch that leads into the home. The main floor boasts a well-appointed formal dining room and living room, complete with a grand entrance and a fireplace, creating a warm and inviting atmosphere. The modern kitchen is equipped with amenities such as a butler's pantry, eating bar, modern kitchen island, and a charming breakfast nook. Additionally, the home features two gallery spaces, each accompanied by terraces for outdoor enjoyment.
On the main floor, you'll find a guest bedroom and a contemporary bathroom featuring a double vanity sink and a utility area. A large studio area and ample storage space complete the first-floor plan. The master bedroom exudes luxury with its beautiful decor, unique fixtures, fireplace, and modern master bathroom design.
Upstairs, the separated bedrooms offer privacy and comfort, meeting the needs of modern living. The home also provides parking space for two cars. Ideally suited for flat land with access to amenities, this colonial home seamlessly combines classic charm with contemporary convenience.
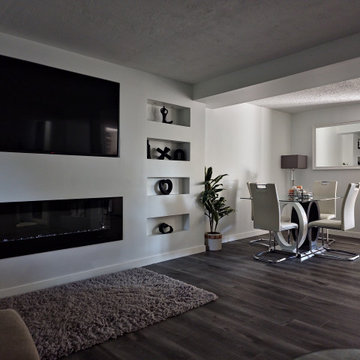
 IBD Company
To effectively communicate that your IBD (Interior Design) company completed all house renovations in the year 2023, you could phrase it succinctly and clearly. Here’s a professional way to write this:
"In 2023, our IBD company successfully completed all house renovations."
If you want to provide more context or detail, you could expand on it like this:
"Throughout 2023, our IBD company undertook and completed a comprehensive range of house renovations, delivering exceptional results to our clients."
 Built Tough Construction of North Georgia
Architectural Design Services Provided - Existing interior wall between kitchen and dining room was removed to create an open plan concept. Custom cabinetry layout was designed to meet Client's specific cooking and entertaining needs. New, larger open plan space will accommodate guest while entertaining. New custom fireplace surround was designed which includes intricate beaded mouldings to compliment the home's original Colonial Style. Second floor bathroom was renovated and includes modern fixtures, finishes and colors that are pleasing to the eye.
 Power Marble & Granite LTD.
This kitchen remodel was designed to bring brightness, functionality, and timeless appeal to the heart of the home. Colonial White granite countertops add elegance and durability, while crisp white shaker cabinets keep the design clean and classic. A sleek stainless steel appliance package provides a modern touch, and a stylish backsplash ties the look together with subtle texture and contrast. Custom cabinetry with smart storage solutions ensures that the space is as practical as it is beautiful. The result is a welcoming, light-filled kitchen that perfectly balances everyday function with modern sophistication.
 Power Marble & Granite LTD.
This kitchen remodel was designed to bring brightness, functionality, and timeless appeal to the heart of the home. Colonial White granite countertops add elegance and durability, while crisp white shaker cabinets keep the design clean and classic. A sleek stainless steel appliance package provides a modern touch, and a stylish backsplash ties the look together with subtle texture and contrast. Custom cabinetry with smart storage solutions ensures that the space is as practical as it is beautiful. The result is a welcoming, light-filled kitchen that perfectly balances everyday function with modern sophistication.
Sponsored
Westerville, OH
The Steele Group
Industry Leading General Contractors in Franklin County, Ohio
 Power Marble & Granite LTD.
This kitchen remodel was designed to bring brightness, functionality, and timeless appeal to the heart of the home. Colonial White granite countertops add elegance and durability, while crisp white shaker cabinets keep the design clean and classic. A sleek stainless steel appliance package provides a modern touch, and a stylish backsplash ties the look together with subtle texture and contrast. Custom cabinetry with smart storage solutions ensures that the space is as practical as it is beautiful. The result is a welcoming, light-filled kitchen that perfectly balances everyday function with modern sophistication.
 Power Marble & Granite LTD.
This kitchen remodel was designed to bring brightness, functionality, and timeless appeal to the heart of the home. Colonial White granite countertops add elegance and durability, while crisp white shaker cabinets keep the design clean and classic. A sleek stainless steel appliance package provides a modern touch, and a stylish backsplash ties the look together with subtle texture and contrast. Custom cabinetry with smart storage solutions ensures that the space is as practical as it is beautiful. The result is a welcoming, light-filled kitchen that perfectly balances everyday function with modern sophistication.

 American Home Contractors
GAF Timberline HD (Charcoal)
James HardiePlank 7" Exp Cedarmill (Boothbay Blue)
James HardieShingle 5" StraightEdge (Boothbay Blue)
James HardieShingle 5" StraightEdge (Evening Blue)
James HardieTrim NT3 3.5" (Arctic White)
AZEK Full Cellular PVC Crown Moulding Profiles
6" Gutters & Downspouts (White)
Installed by American Home Contractors, Florham Park, NJ
Property located in New Providence, NJ
www.njahc.com
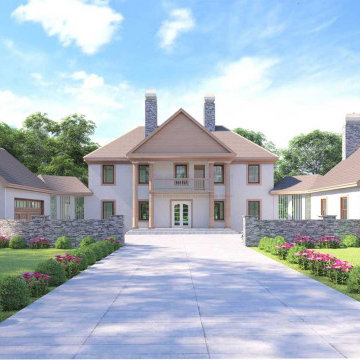 Archimple LLC
This colonial-style home offers simplicity and elegance in its design, making it an ideal choice for a single-family residence. With a layout reminiscent of a bungalow, it provides a cozy living space suitable for a small family. The duplex-style layout is complemented by a spacious courtyard that encompasses the functions of the house.
Welcoming guests is a front screened porch that leads into the home. The main floor boasts a well-appointed formal dining room and living room, complete with a grand entrance and a fireplace, creating a warm and inviting atmosphere. The modern kitchen is equipped with amenities such as a butler's pantry, eating bar, modern kitchen island, and a charming breakfast nook. Additionally, the home features two gallery spaces, each accompanied by terraces for outdoor enjoyment.
On the main floor, you'll find a guest bedroom and a contemporary bathroom featuring a double vanity sink and a utility area. A large studio area and ample storage space complete the first-floor plan. The master bedroom exudes luxury with its beautiful decor, unique fixtures, fireplace, and modern master bathroom design.
Upstairs, the separated bedrooms offer privacy and comfort, meeting the needs of modern living. The home also provides parking space for two cars. Ideally suited for flat land with access to amenities, this colonial home seamlessly combines classic charm with contemporary convenience.
Sponsored
Westerville, OH
The Steele Group
Industry Leading General Contractors in Franklin County, Ohio
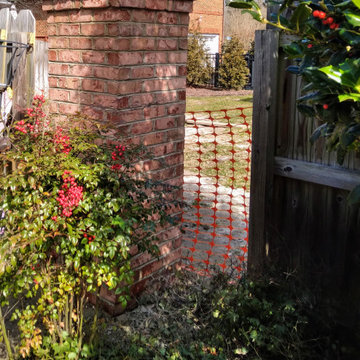 Boyd's Custom Masonry LLC
4 Columns Created to Accent Fence Line
Conduit was run inside columns for light fixtures
Columns capped with thin brick detail
Materials from Batchelder & Collins
Brick: General Shale Old Providence O/S
Mortar: Workrite 2906 Olde Colony
#boydscustommasonry #brick #perfectday #outdoorliving #homegoals #backyard #masonry #bricklife #getonmylevel #brickcolumn #generalshale #workritemortar #batchelderandcollins #757brick
 Kyle Build Homes & Interiors
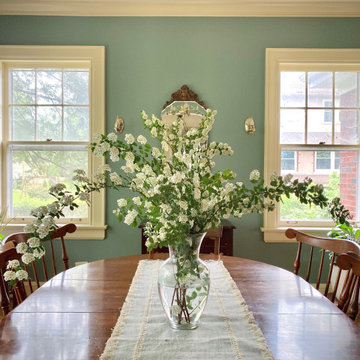
The dining room features ivory-trimmed, reglazed windows, preserving the home’s historic character while letting in ample natural light. At its center stands a traditional cherry dining table, paired beautifully with a sourced antique etched glass mirror from the era when the house was built. The mirror was thoughtfully selected and provided by Kyle Build Homes & Interiors, blending authenticity with timeless elegance.
 Power Marble & Granite LTD.
This kitchen remodel was designed to bring brightness, functionality, and timeless appeal to the heart of the home. Colonial White granite countertops add elegance and durability, while crisp white shaker cabinets keep the design clean and classic. A sleek stainless steel appliance package provides a modern touch, and a stylish backsplash ties the look together with subtle texture and contrast. Custom cabinetry with smart storage solutions ensures that the space is as practical as it is beautiful. The result is a welcoming, light-filled kitchen that perfectly balances everyday function with modern sophistication.
48