
Search results for "Colonial" in Home Design Ideas
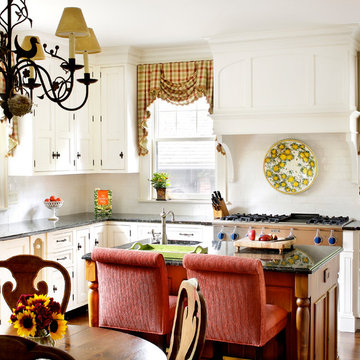
 R. Scott Javore & Associates, LTD.
Example of a classic eat-in kitchen design in Chicago with a farmhouse sink, recessed-panel cabinets, white cabinets, white backsplash, subway tile backsplash, stainless steel appliances and an island

 Meg Deshpande Design Studio
This home was transformed from a sprawling Sears Kit ranch to a Dutch Colonial.
Mid-sized transitional white two-story wood exterior home idea in New York with a shingle roof
Mid-sized transitional white two-story wood exterior home idea in New York with a shingle roof

 Celtic Works
Landon Jacob Photography
www.landonjacob.com
Large trendy white two-story brick exterior home photo in Other with a hip roof
Large trendy white two-story brick exterior home photo in Other with a hip roof
Find the right local pro for your project

 LVX Painting
Two garages. Garage doors and trim painted.
Example of a huge classic detached three-car garage design in Cincinnati
Example of a huge classic detached three-car garage design in Cincinnati
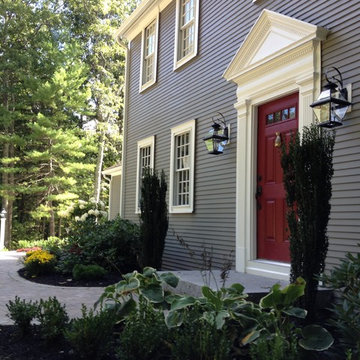
 Brookwood Landscape and Stonework Inc.
This is an example of a mid-sized traditional partial sun backyard concrete paver landscaping in Boston.
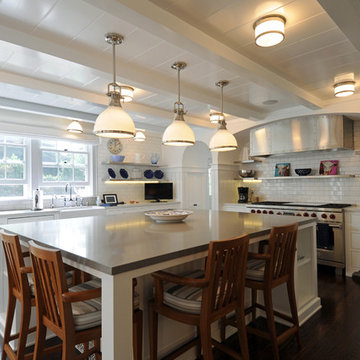
 Courtney Construction Inc
Inspiration for a mid-sized timeless u-shaped dark wood floor eat-in kitchen remodel in Los Angeles with a farmhouse sink, shaker cabinets, white cabinets, solid surface countertops, white backsplash, subway tile backsplash, stainless steel appliances and an island

Sponsored
Columbus, OH

Wannemacher Interiors
Customized Award-Winning Interior Design Solutions in Franklin Cnty OH

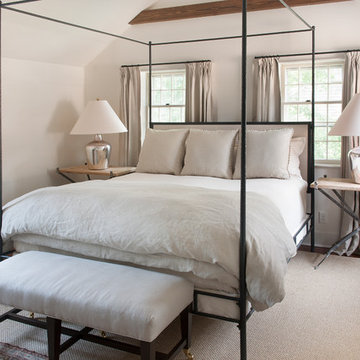
 Main Street Construction
Inspiration for a timeless medium tone wood floor bedroom remodel in Boston with white walls

 Fryday & Doyne
Photograph by - Jim Graziano (snapWerx photography)
Large elegant red two-story brick exterior home photo in Charlotte with a hip roof
Large elegant red two-story brick exterior home photo in Charlotte with a hip roof
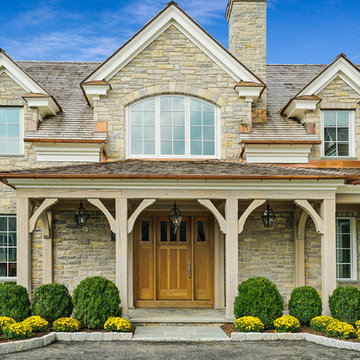
 Georgio Home
Stunning new construction in the heart of Purchase. Located in a private community, this home sits on an expansive 2.34 acres. Designed and built by renowned architect Mark Finlay and Georgio Custom Builders, this 5 bedroom, 5.5 bath colonial consists of open floor plans, 10 ft ceilings, light stained hardwood floors, and sophisticated finishes.The first floor master suite includes WICs, spa-like master bathroom, and french doors leading to a bluestone patio. Chef's custom built EIK has a large island w/ quartzite countertops, double oven, & bay window w/ scenic views. Floor to ceiling glass windows form a circular dining room that flows into a grand great room w/ custom built-ins, floor to ceiling stone fireplace, and a wood beam ceiling. Other keys features include a living room w/ gas fireplace, full finished basement, first-floor laundry, and built-in BBQ w/ blue stone patio. Extensively landscaped with picturesque views and a wonderful koi pond make this the ideal place to call home. Currently for sale.
 Courtney Construction Inc
Mid-sized elegant u-shaped porcelain tile dedicated laundry room photo in Los Angeles with an undermount sink, shaker cabinets, white cabinets, white walls and a side-by-side washer/dryer

 Greey Pickett
The landscape of this home honors the formality of Spanish Colonial / Santa Barbara Style early homes in the Arcadia neighborhood of Phoenix. By re-grading the lot and allowing for terraced opportunities, we featured a variety of hardscape stone, brick, and decorative tiles that reinforce the eclectic Spanish Colonial feel. Cantera and La Negra volcanic stone, brick, natural field stone, and handcrafted Spanish decorative tiles are used to establish interest throughout the property.
A front courtyard patio includes a hand painted tile fountain and sitting area near the outdoor fire place. This patio features formal Boxwood hedges, Hibiscus, and a rose garden set in pea gravel.
The living room of the home opens to an outdoor living area which is raised three feet above the pool. This allowed for opportunity to feature handcrafted Spanish tiles and raised planters. The side courtyard, with stepping stones and Dichondra grass, surrounds a focal Crape Myrtle tree.
One focal point of the back patio is a 24-foot hand-hammered wrought iron trellis, anchored with a stone wall water feature. We added a pizza oven and barbecue, bistro lights, and hanging flower baskets to complete the intimate outdoor dining space.
Project Details:
Landscape Architect: Greey|Pickett
Architect: Higgins Architects
Landscape Contractor: Premier Environments
Photography: Sam Rosenbaum
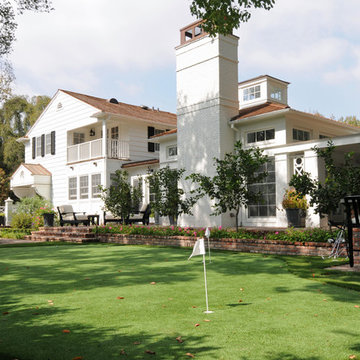 Courtney Construction Inc
Example of a large classic white two-story wood gable roof design in Los Angeles
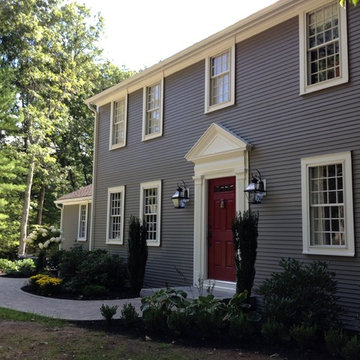 Brookwood Landscape and Stonework Inc.
Photo of a mid-sized traditional partial sun backyard concrete paver landscaping in Boston.

 Cummings Architecture + Interiors
Over the years, we have created hundreds of dream homes for our clients. We make it our job to get inside the hearts and minds of our clients so we can fully understand their aesthetic preferences, project constraints, and – most importantly – lifestyles. Our portfolio includes a wide range of architectural styles including Neo-Colonial, Georgian, Federal, Greek Revival, and the ever-popular New England Cape (just to name a few). Our creativity and breadth of experience open up a world of design and layout possibilities to our clientele. From single-story living to grand scale homes, historical preservation to modern interpretations, the big design concepts to the smallest details, everything we do is driven by one desire: to create a home that is even more perfect that you thought possible.
Photo Credit: Cynthia August

 Schoss Construction Inc
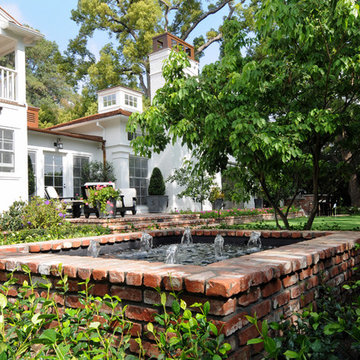
Inspiration for a mid-sized timeless beige two-story mixed siding house exterior remodel in New York with a hip roof and a shingle roof
 Schoss Construction Inc


Example of a mid-sized classic brown two-story vinyl gable roof design in New York
4