
Search results for "Color depth" in Home Design Ideas
 Bliss Garden Design, LLC
Bliss Garden Design

Photo of a coastal full sun front yard landscaping in Seattle.
Photo of a coastal full sun front yard landscaping in Seattle.
 BuiltIN studio
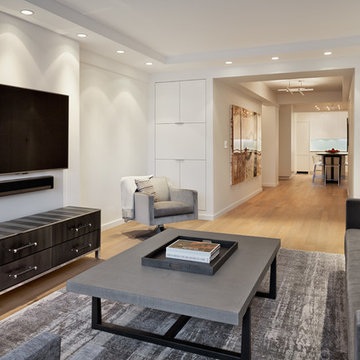
Example of a mid-sized trendy enclosed light wood floor living room design in New York with white walls, a wall-mounted tv and no fireplace

 Sho-Con by Khrome Studios
Interior Design Work & Photos by AppleGate Interior Design
Trendy formal and open concept medium tone wood floor living room photo in San Francisco with gray walls
Trendy formal and open concept medium tone wood floor living room photo in San Francisco with gray walls
Find the right local pro for your project
 Vivid Interior Design - Danielle Loven
Nor-Son Custom Builders
Alyssa Lee Photography

Example of a huge transitional galley medium tone wood floor and brown floor wet bar design in Minneapolis with an undermount sink, recessed-panel cabinets, dark wood cabinets, quartzite countertops, mirror backsplash and white countertops
Example of a huge transitional galley medium tone wood floor and brown floor wet bar design in Minneapolis with an undermount sink, recessed-panel cabinets, dark wood cabinets, quartzite countertops, mirror backsplash and white countertops

 Modern Traditions Interior Design LLC
This room just needed a fresh coat of paint to update it. Located immediately to the left of the new bright entryway and within eyesight of the rich blue dining room. We selected a green from the oriental rug that also highlights the painting over the fireplace.
Sara E. Eastman Photography

 Charmean Neithart Interiors
The homeowners of this California Cottage wanted a beach vibe in their 1700 sq. ft. home. They wanted to make the most of their spaces by widening doorways, adding wood floors throughout the house, and adding a skylight. The result is cozy, casual California living at its best with frequent family dinners and celebrations with friends.
Photos by Erika Bierman www.erikabiermanphotography.com

 Brooks and Falotico Associates, Inc.
Jeff McNamara
Large elegant gender-neutral dark wood floor and brown floor walk-in closet photo in New York with white cabinets and flat-panel cabinets
Large elegant gender-neutral dark wood floor and brown floor walk-in closet photo in New York with white cabinets and flat-panel cabinets

Sponsored
Sunbury, OH

J.Holderby - Renovations
Franklin County's Leading General Contractors - 2X Best of Houzz!

 Mary Washer Designs
Kim Sargent
Example of a small asian mosaic tile floor and beige floor powder room design in Wichita with a vessel sink, open cabinets, dark wood cabinets, multicolored walls, granite countertops and black countertops
Example of a small asian mosaic tile floor and beige floor powder room design in Wichita with a vessel sink, open cabinets, dark wood cabinets, multicolored walls, granite countertops and black countertops

 Pyramid Builders
Alan Gilbert Photography
Cottage formal and open concept dark wood floor living room photo in Baltimore with white walls, a standard fireplace, a stone fireplace and a wall-mounted tv
Cottage formal and open concept dark wood floor living room photo in Baltimore with white walls, a standard fireplace, a stone fireplace and a wall-mounted tv

 Nar Design Group
This fun classic kitchen in Gold River features Columbia frameless cabinets in Sandy Hook grey. A green glass backsplash in a random matte and polished pattern complements the cabinets which are faced with both painted wood and frosted glass. The Silestone countertops in the Lyra finish have an ogee bullnose edge. The floors are finished in a rich brown porcelain tile of varying sizes that are made to resemble distressed wood.
Photo Credit: PhotographerLink



 Tyler Karu Design + Interiors
A tiny waterfront house in Kennebunkport, Maine.
Photos by James R. Salomon
Example of a small beach style blue one-story wood tiny house design in Portland Maine with a hip roof and a shingle roof
Example of a small beach style blue one-story wood tiny house design in Portland Maine with a hip roof and a shingle roof
 Beard + Riser Architects
Todd Nichols

Inspiration for a country green wood gable roof remodel in Jackson with a metal roof
Inspiration for a country green wood gable roof remodel in Jackson with a metal roof



 TINEKE TRIGGS
Eric Rorer
Example of a farmhouse concrete floor living room design in San Francisco with white walls
Example of a farmhouse concrete floor living room design in San Francisco with white walls

 Bee Studios Design
Rickie Agapito, Agapito Online
Example of a mid-sized trendy single-wall gray floor home bar design in Tampa with flat-panel cabinets, orange cabinets, multicolored backsplash and mosaic tile backsplash
Example of a mid-sized trendy single-wall gray floor home bar design in Tampa with flat-panel cabinets, orange cabinets, multicolored backsplash and mosaic tile backsplash
 GYDE Architects

Example of a trendy galley medium tone wood floor and brown floor kitchen design with shaker cabinets, dark wood cabinets, stainless steel appliances, an island and white countertops

 Pillar Building Group, LLC
Eat-in kitchen - contemporary u-shaped light wood floor eat-in kitchen idea in Los Angeles with an undermount sink, flat-panel cabinets, white cabinets, blue backsplash, mosaic tile backsplash and an island



 Lisa Lev Design
Eat-in kitchen - 1950s single-wall eat-in kitchen idea in Toronto with a farmhouse sink, flat-panel cabinets, medium tone wood cabinets, white backsplash, mosaic tile backsplash, stainless steel appliances and an island



 Rikki Snyder
Photo: Rikki Snyder © 2014 Houzz
Family room - contemporary family room idea in New York with multicolored walls
Family room - contemporary family room idea in New York with multicolored walls
27