
Search results for "Colorado" in Home Design Ideas


 JM Kitchen & Bath Design
White Cararra Marble Bathroom Remodel Project by JM Kitchen and Bath Denver Colorado
Inspiration for a mid-sized modern master white tile and porcelain tile medium tone wood floor drop-in bathtub remodel in Denver with shaker cabinets, white cabinets, white walls and marble countertops
Inspiration for a mid-sized modern master white tile and porcelain tile medium tone wood floor drop-in bathtub remodel in Denver with shaker cabinets, white cabinets, white walls and marble countertops

 Logic Integration
This exclusive guest home features excellent and easy to use technology throughout. The idea and purpose of this guesthouse is to host multiple charity events, sporting event parties, and family gatherings. The roughly 90-acre site has impressive views and is a one of a kind property in Colorado.
The project features incredible sounding audio and 4k video distributed throughout (inside and outside). There is centralized lighting control both indoors and outdoors, an enterprise Wi-Fi network, HD surveillance, and a state of the art Crestron control system utilizing iPads and in-wall touch panels. Some of the special features of the facility is a powerful and sophisticated QSC Line Array audio system in the Great Hall, Sony and Crestron 4k Video throughout, a large outdoor audio system featuring in ground hidden subwoofers by Sonance surrounding the pool, and smart LED lighting inside the gorgeous infinity pool.
J Gramling Photos
Find the right local pro for your project

 Margaret Norris Design
After!
- Margaret Norris Design
Inspiration for an eclectic freestanding desk home office remodel in Austin with blue walls
Inspiration for an eclectic freestanding desk home office remodel in Austin with blue walls
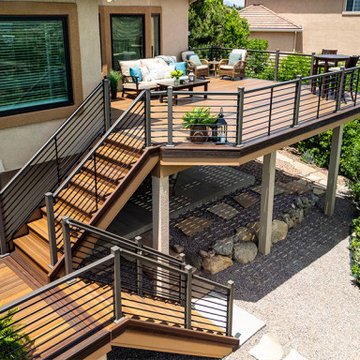
 Envision Outdoor Living Products
Check out this amazing Colorado Springs deck! The combination of light blonde and dark brown highlights in Spiced Teak makes this balcony deck stand out! Paired with our A210 aluminum railing with horizontal balusters, this home is sure to be a showstopper in the neighborhood.


 TAB Interior Designs LLC
Kitchen was existing...just added a runner and accessories for staging.
Example of a mid-sized transitional galley medium tone wood floor and brown floor eat-in kitchen design in Denver with an undermount sink, shaker cabinets, dark wood cabinets, quartz countertops, gray backsplash, stone tile backsplash, stainless steel appliances, an island and gray countertops
Example of a mid-sized transitional galley medium tone wood floor and brown floor eat-in kitchen design in Denver with an undermount sink, shaker cabinets, dark wood cabinets, quartz countertops, gray backsplash, stone tile backsplash, stainless steel appliances, an island and gray countertops
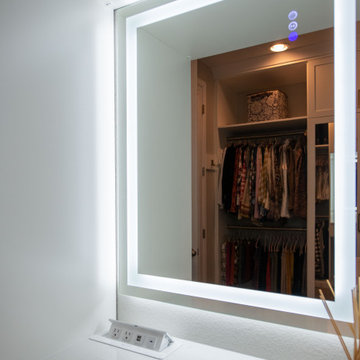
 Closet Factory - Colorado
A spare room flipped into a gorgeous walk in closet. Included are plenty of hanging for clothing, shelving for shoes an island with jewelery drawers. A mirrored door gives the illusion of more space while also providing an area to check outfits. On the opposite wall there is a built in vanity with a pop up charging station. The crown molding and wrap around base trim take this closet to another level of elegance.
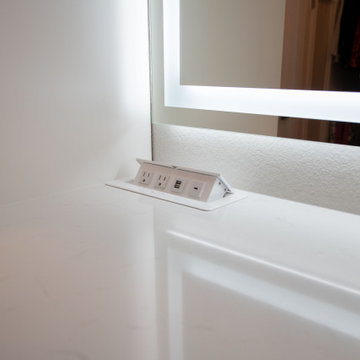 Closet Factory - Colorado
A spare room flipped into a gorgeous walk in closet. Included are plenty of hanging for clothing, shelving for shoes an island with jewelry drawers. A mirrored door gives the illusion of more space while also providing an area to check outfits. On the opposite wall there is a built in vanity with a pop up charging station. The crown molding and wrap around base trim take this closet to another level of elegance.


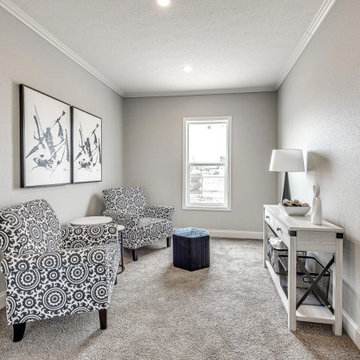


 Laura Medicus Interiors
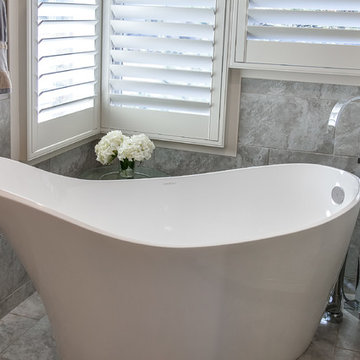
This is the small master bathroom in the mid-century Applewood, Colorado ranch. We kept the color palette subdued but had fun with the charcoal hex tile paired with the beveled ceramic wall tile in a 5x7.
 Karen Mills Interior Design, Inc
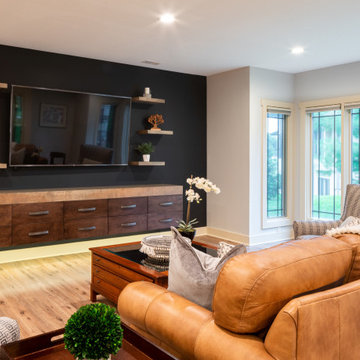
This delightful modern rustic basement gives off a cozy vibe whether you're watching it snow outside or watching television.
A custom designed floating cabinet houses television components, while a thick mitered edge top in a contrasting stain that coordinates with the floating shelves adds a dramatic look.

 Colorado Outdoor Living Design & Sales
Photo of a huge asian full sun backyard stone formal garden in Denver for summer.

 Awaken Interiors
Modern Home Staging project in Denver, Colorado.
Inspiration for a large modern porcelain tile kitchen remodel in Denver with flat-panel cabinets, wood countertops, metallic backsplash, metal backsplash, stainless steel appliances and an island
Inspiration for a large modern porcelain tile kitchen remodel in Denver with flat-panel cabinets, wood countertops, metallic backsplash, metal backsplash, stainless steel appliances and an island

162