
Search results for "Colorado" in Home Design Ideas



 BLDG Workshop Inc.
a board formed concrete wall sets a backdrop behind a steel cut stringer carrying open wood treads with skylights above
Staircase - large modern wooden straight open staircase idea in Vancouver
Staircase - large modern wooden straight open staircase idea in Vancouver
Find the right local pro for your project

 SOUTH CREEK GARDENS
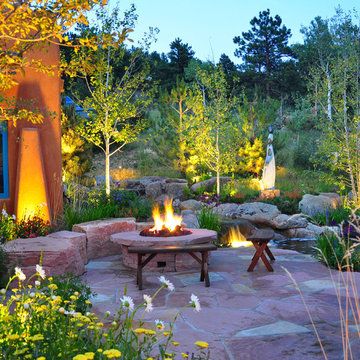
This is an example of a mid-sized farmhouse partial sun backyard formal garden in Denver for summer.

 Precision Construction
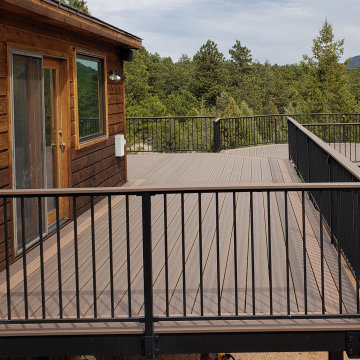
This large deck features a hybrid frame of structural steel beams and columns combined with the Fortress Evolutions steel framing system. The structural steel allows for massive beam spans leaving the views from the walkout basement unobstructed. This deck features Deckorators Voyage decking in Khaya 7.25" wide plank with a Mesa and Khaya 5.5" picture frame border. A 3.5" Khaya board serves as the cocktail rail. The fascia mounted posts means the railings don't take up any space on the deck surface and allow for easier snow removal.

 JWT Associates
A new stained wood surround and Arts and Crafts tile were added to an existing pre-fab fireplace.
Living room - craftsman master light wood floor living room idea in Los Angeles with a corner fireplace and a tile fireplace
Living room - craftsman master light wood floor living room idea in Los Angeles with a corner fireplace and a tile fireplace


 Miller-Roodell Architects Ltd
Set in Montana's tranquil Shields River Valley, the Shilo Ranch Compound is a collection of structures that were specifically built on a relatively smaller scale, to maximize efficiency. The main house has two bedrooms, a living area, dining and kitchen, bath and adjacent greenhouse, while two guest homes within the compound can sleep a total of 12 friends and family. There's also a common gathering hall, for dinners, games, and time together. The overall feel here is of sophisticated simplicity, with plaster walls, concrete and wood floors, and weathered boards for exteriors. The placement of each building was considered closely when envisioning how people would move through the property, based on anticipated needs and interests. Sustainability and consumption was also taken into consideration, as evidenced by the photovoltaic panels on roof of the garage, and the capability to shut down any of the compound's buildings when not in use.
 VL Builders
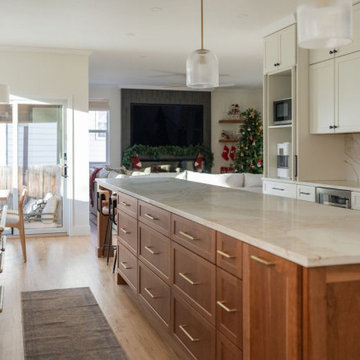
View of the oversized kitchen island looking toward the living room in this Broomfield, Colorado remodel, highlighting the open-concept layout, generous quartz countertop space, and seamless connection between cooking, dining, and living areas designed for entertaining.

 JM Kitchen & Bath Design
White Cararra Marble Bathroom Remodel Project by JM Kitchen and Bath Denver Colorado
Mid-sized minimalist master white tile and porcelain tile medium tone wood floor drop-in bathtub photo in Denver with shaker cabinets, white cabinets, white walls and marble countertops
Mid-sized minimalist master white tile and porcelain tile medium tone wood floor drop-in bathtub photo in Denver with shaker cabinets, white cabinets, white walls and marble countertops
 JM Kitchen & Bath Design
This is a second Colorado home for this family in Frasier Valley. The hardware is Oil rubbed bronze from Berenson The Cabinets are Crystal Encore Brand In Rustic alder, stained and glazed, as well as White paint with wearing, rub-thru and glaze. Granite Countertops and porcelain backsplash. Hood is a Vent-A-Hood Liner with the surround made by Crystal Cabinetry. Mike T is the designer of this gorgeous kitchen. The Colorado Rockies are the inspiration for this gorgeous kitchen.


 Sweet Homes of Colorado Inc
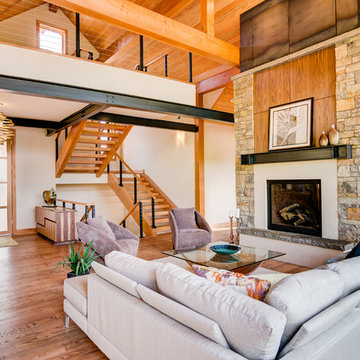
Mid-sized mountain style open concept and formal dark wood floor living room photo in Denver with beige walls, a standard fireplace, a stone fireplace and no tv


 SURROUNDS Landscape Architecture + Construction
Landscape Architect: Howard Cohen, Surrounds Inc.
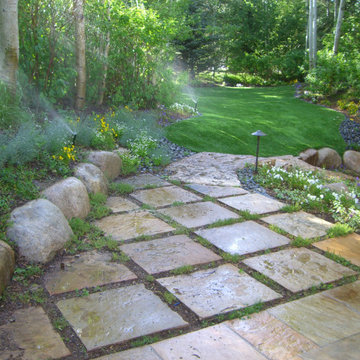
Photo of a large traditional full sun backyard concrete paver retaining wall landscape in DC Metro.
Photo of a large traditional full sun backyard concrete paver retaining wall landscape in DC Metro.



198