
Search results for "Colorado" in Home Design Ideas
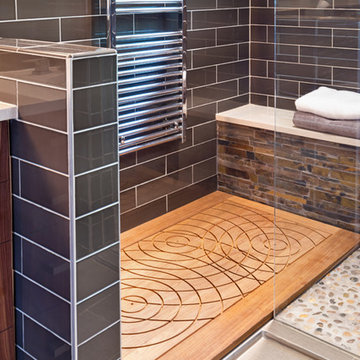
 Krause Construction Denver Colorado
Paul Wedlake Photography
Example of a trendy home design design in Denver
Example of a trendy home design design in Denver

 LGA Studios
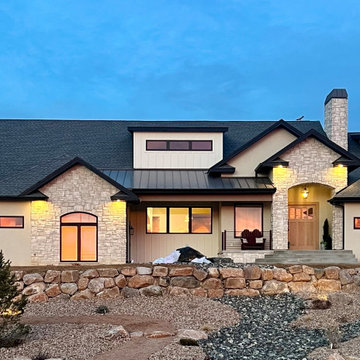
This home, featured in the 2014 Colorado Springs Parade of Homes, draws on Craftsman and Prairie architectural influences, with gently sloping roofs, clerestory windows, and organic lines and materials that allow the home to integrate seamlessly with nature.
Paul Kohlman Photography

 Tamalpais Hardwood Floors
Close up view of reclaimed oak used on office wall.
Mid-sized mountain style freestanding desk dark wood floor study room photo in San Francisco with brown walls and no fireplace
Mid-sized mountain style freestanding desk dark wood floor study room photo in San Francisco with brown walls and no fireplace
Find the right local pro for your project
 Precision Construction
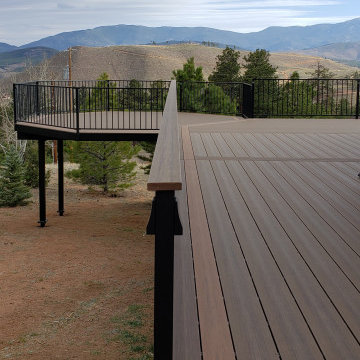
This large deck features a hybrid frame of structural steel beams and columns combined with the Fortress Evolutions steel framing system. The structural steel allows for massive beam spans leaving the views from the walkout basement unobstructed. This deck features Deckorators Voyage decking in Khaya 7.25" wide plank with a Mesa and Khaya 5.5" picture frame border. A 3.5" Khaya board serves as the cocktail rail. The fascia mounted posts means the railings don't take up any space on the deck surface and allow for easier snow removal.

 Poseidon Ponds & Landscaping
This is the medium Pondless waterfall we installed at a Dearborn, MI home. Photo by Cory Mann
This is an example of a mid-sized traditional full sun side yard mulch water fountain landscape in Detroit for summer.
This is an example of a mid-sized traditional full sun side yard mulch water fountain landscape in Detroit for summer.







 Richmond American
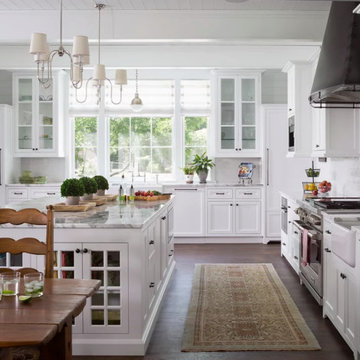
Laundry room | Visit our website to see where we’re building the Yorktown plan in Colorado! You’ll find photos, interactive floor plans and more.
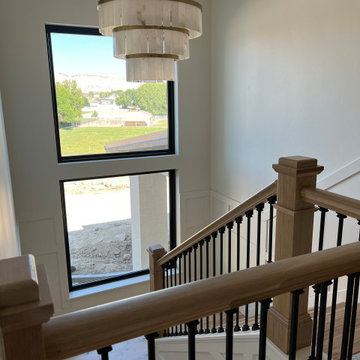
The Yorktown model's main floor offers an expansive entertaining space at the back of the home: the great room with fireplace, dining room overlooking the backyard, and the kitchen with a large center island. The 3-car garage leads to a convenient mudroom with walk-in closet, a powder room and a private study. On the second floor, there's an immense loft surrounded by three bedrooms, a shared bath, a laundry room and a master suite with its own bath and spacious walk-in closet. Options at some communities include a sunroom, covered patio, finished basement, bonus bedrooms and deluxe bath.

 Riverwood Homes of Colorado
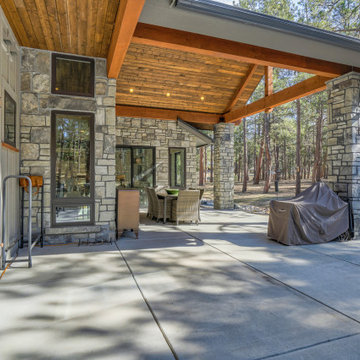
Inspiration for a large cottage backyard concrete patio remodel in Denver with a fireplace

 JuliaGarden Design Ltd.
Using a pink color scheme to accent a spa that overlooks a golf course.
Design ideas for a traditional landscaping in Boston.
Design ideas for a traditional landscaping in Boston.



200