
Search results for "Colorado" in Home Design Ideas

 Tomecek Studio Architecture
Photography by Patrick Ray
With a footprint of just 450 square feet, this micro residence embodies minimalism and elegance through efficiency. Particular attention was paid to creating spaces that support multiple functions as well as innovative storage solutions. A mezzanine-level sleeping space looks down over the multi-use kitchen/living/dining space as well out to multiple view corridors on the site. To create a expansive feel, the lower living space utilizes a bifold door to maximize indoor-outdoor connectivity, opening to the patio, endless lap pool, and Boulder open space beyond. The home sits on a ¾ acre lot within the city limits and has over 100 trees, shrubs and grasses, providing privacy and meditation space. This compact home contains a fully-equipped kitchen, ¾ bath, office, sleeping loft and a subgrade storage area as well as detached carport.



Find the right local pro for your project


 Factor Design Build
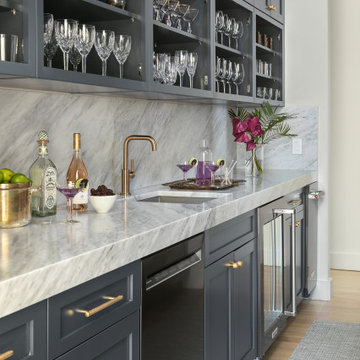
The home features a bar area with a dishwasher and wine fridge. This is a wet bar with plenty of storage for glasses. The cabinets are a dark blue with gold fixtures.


 Alm Architects
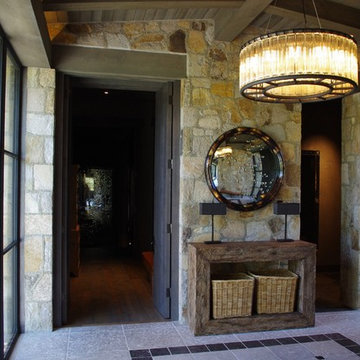
Owners for this large estate required large expansive areas for corporate entertaining and showcasing their extensive art collection. The home has a distinct European feel with its slate roof, timber details and extensive use of mortar set stonework. The home wraps around the site capturing unobstructed views of Colorado’s rugged Gore and New York mountain ranges.


 Eigelberger Architecture and Design
Cristof Eigelberger
Large mountain style home design photo in San Francisco
Large mountain style home design photo in San Francisco
 MJB Homes LLC
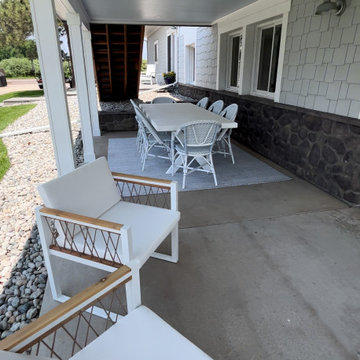
This Home located in Longmont, Colorado happens to be on a private lake. Considering this, we worked with our clients to design a costal aesthetic with a mountain view
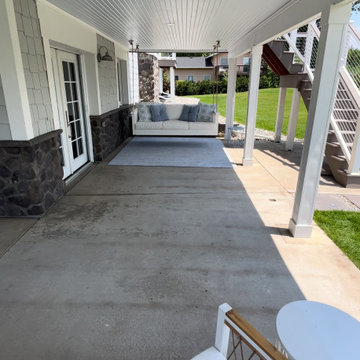
Featuring AZEK composite decking, AZEK Composite series railing system and a TREX rain escape system, we were able to accomplish a high-end outdoor living area above, and a completely waterproof living area underneath. Perfect for all seasons in Colorado
 MJB Homes LLC
This Home located in Longmont, Colorado happens to be on a private lake. Considering this, we worked with our clients to design a costal aesthetic with a mountain view
Featuring AZEK composite decking, AZEK Composite series railing system and a TREX rain escape system, we were able to accomplish a high-end outdoor living area above, and a completely waterproof living area underneath. Perfect for all seasons in Colorado

 Housing & Building Association of Colorado Springs
Multiple award-winning Reunion Homes celebrates four years of success in the Colorado Springs Parade of Homes sweeping the Industry Awards of Excellence in 2011, 2012, 2013, and 2014. The winner of the coveted People's Choice Award for 2011, 2012, and 2013, Reunion Homes offers large, beautiful homes as surprisingly affordable prices like the Gray's Peak, a contemporary 2-story home with two sided fireplace between the family room and kitchen and two sided fireplace between the master bedroom and sitting room. www.ReunionHomesColorado.com.





 Eric Cohler Design
Vail, Colorado - Eric Cohler Design Project
Example of a light wood floor living room design in Denver
Example of a light wood floor living room design in Denver
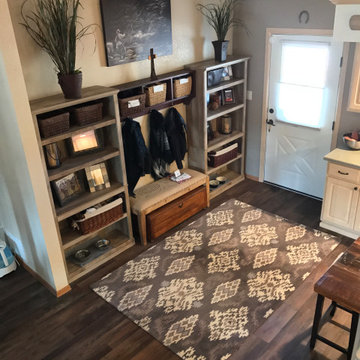
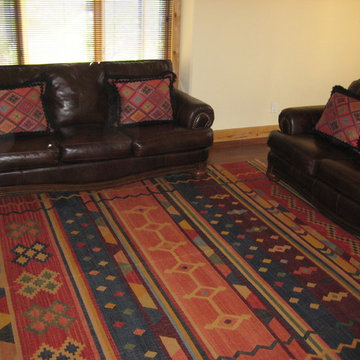
 Pangaea Carpets
A bright colored room sized kilim with some traditional furniture in a tv room in Evergreen, Colorado
Home design - large eclectic home design idea in Denver
Home design - large eclectic home design idea in Denver
61