
Search results for "Colorado" in Home Design Ideas

 Merritt Design Photo
Jennifer Koskinen | Merritt Design Photo
One Architects, Telluride Colorado
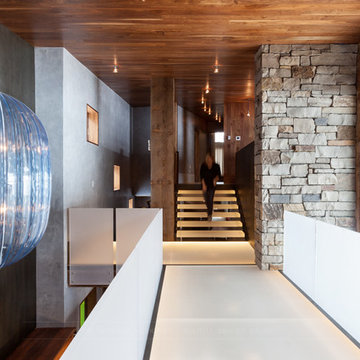
Minimalist home design photo in Denver
Minimalist home design photo in Denver

 Cottonwood Custom Builders, Inc.
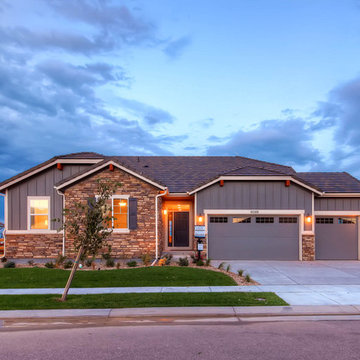
Large contemporary gray one-story concrete fiberboard gable roof idea in Denver
Find the right local pro for your project


 Gayle Berkey Architects
ross cooperthwaite, cooperthwaite.com
- Hillary Goldstein Interior Design
Example of a trendy family room design in Denver
Example of a trendy family room design in Denver


 Gayle Berkey Architects
Bob Winsett photography
- Hillary Goldstein Interior Design
Trendy exterior home photo in Denver
Trendy exterior home photo in Denver

 Bucher Design Studio
Inspiration for a contemporary front door remodel in Denver with a dark wood front door

 BullsEye Plumbing Heating & Air
 offers reliable plumbing services in Colorado Springs, ensuring quality repairs, installations, and maintenance.



 Trilogy Partners
A unique Mining Themed Home Designed and Built by Trilogy Partners in Breckenridge Colorado on the Breckenridge Golf Course. This home was the grand prize winner of the 2008 Summit County Parade of Homes winning every major award. Also featured in Forbes Magazine. 5 Bedrooms 6 baths 5500 square feet with a three car garage. All exterior finishes are of reclaimed barn wood. Authentic timber frame structure. Interior by Trilogy Partners, additional interiors by Interiors by Design
Michael Rath, John Rath, Clay Schwarck Photography

 DesignWorks Development
Inspiration for a rustic galley concrete floor seated home bar remodel in Denver with an undermount sink, dark wood cabinets, gray backsplash and raised-panel cabinets


 Tomecek Studio Architecture
Photography by Patrick Ray
With a footprint of just 450 square feet, this micro residence embodies minimalism and elegance through efficiency. Particular attention was paid to creating spaces that support multiple functions as well as innovative storage solutions. A mezzanine-level sleeping space looks down over the multi-use kitchen/living/dining space as well out to multiple view corridors on the site. To create a expansive feel, the lower living space utilizes a bifold door to maximize indoor-outdoor connectivity, opening to the patio, endless lap pool, and Boulder open space beyond. The home sits on a ¾ acre lot within the city limits and has over 100 trees, shrubs and grasses, providing privacy and meditation space. This compact home contains a fully-equipped kitchen, ¾ bath, office, sleeping loft and a subgrade storage area as well as detached carport.
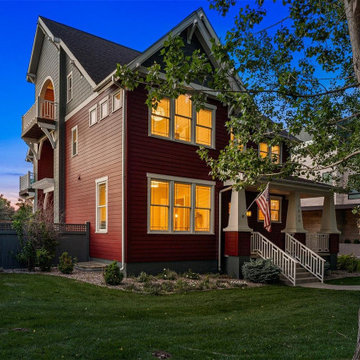 Gayle Berkey Architects
Authentic Craftsman detailing and custom railings.
Example of an arts and crafts exterior home design in Denver
Example of an arts and crafts exterior home design in Denver


60