
Search results for "Colored moose" in Home Design Ideas
 Urban Oasis Design & Construction LLC
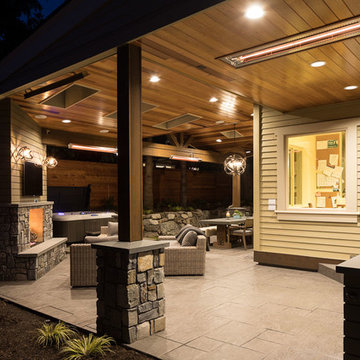
Requirements for this new outdoor living space included letting lots of light into the space and home and maximizing the square footage for outdoor dining and gathering.
The wood finishes are all clear cedar which has been stained to match the existing colors on the home. The masonry is real veneer stone (Moose Mountain). This project maximizes this family's time spent outside by including heaters (Infratech) as well as the gas-burning fireplace.
The entire backyard was redesigned to create as large an outdoor living space as was permittable as well as space for a hot tub, pathway, planting and a large trampoline.
The result is a very cohesive and welcoming space.
William Wright Photography
 Montana Rockworks, Inc
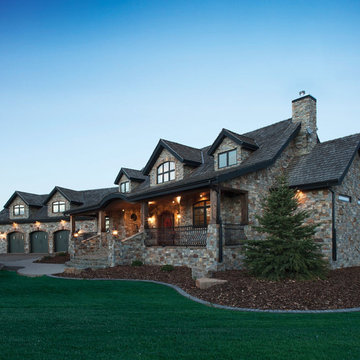
Kintla Ledge Thin Veneer, Kintla Stack Stone Thin Veneer, Pennsylvania Full Color Flagstone, Montana Antique Keystones
Inspiration for a huge country stone exterior home remodel in Other
Inspiration for a huge country stone exterior home remodel in Other
 Amy Troute Inspired Interior Design

Bedrooms were assigned to family members and designed to meet their big personalities. From the “twin room” layered in sunset shades to the daughter’s room in layers of natural fiber and deep ocean blue. A guest room pulls inspiration from the pines out the window and large artwork sets a calming tone in the son’s room. The primary bedroom’s dramatic artwork and homeowner’s favorite color, deep teal, inspired the palette for a luxurious retreat.
Find the right local pro for your project
 Amy Troute Inspired Interior Design

Bedrooms were assigned to family members and designed to meet their big personalities. From the “twin room” layered in sunset shades to the daughter’s room in layers of natural fiber and deep ocean blue. A guest room pulls inspiration from the pines out the window and large artwork sets a calming tone in the son’s room. The primary bedroom’s dramatic artwork and homeowner’s favorite color, deep teal, inspired the palette for a luxurious retreat.
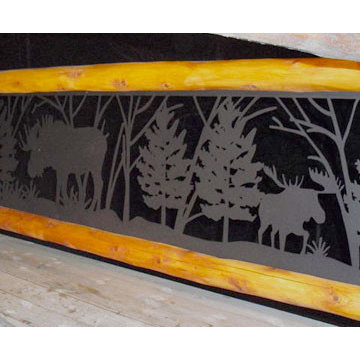
 NatureRails LLC
The balcony railing is powder coated steel that never needs painting and has been cut by a water jet to show all of the fine details. Standard and custom railing panels available. Pick from a variety of powder coat colors.
Call 888-743-2325 to discuss your project with our friendly staff or visit our website at www.NatureRails.com
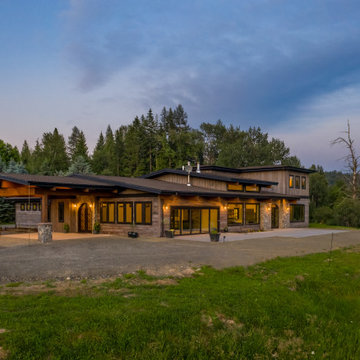
 Selle Valley Construction, Inc.
Evening glimpse of the Valley View home.
Rough sawn fir beams and stone pillars highlight the entrance's porte cochere and Andersen 100 and E Series windows in dark bronze match the decorative arched wrought iron front door.
The home's siding is mixture of vertical and horizontal cedar planks with 1" real stone veneer from Moose Mountain Cottage.
Roofing is GAF Timberline HD shingles in their "Barkwood" color.


Sponsored
Columbus, OH
Free consultation for landscape design!

Peabody Landscape Group
Columbus' Reliable Landscape Design & Contracting

 Urban Oasis Design & Construction LLC
Requirements for this new outdoor living space included letting lots of light into the space and home and maximizing the square footage for outdoor dining and gathering.
The wood finishes are all clear cedar which has been stained to match the existing colors on the home. The masonry is real veneer stone (Moose Mountain). This project maximizes this family's time spent outside by including heaters (Infratech) as well as the gas-burning fireplace.
The entire backyard was redesigned to create as large an outdoor living space as was permittable as well as space for a hot tub, pathway, planting and a large trampoline.
The result is a very cohesive and welcoming space.
William Wright Photography
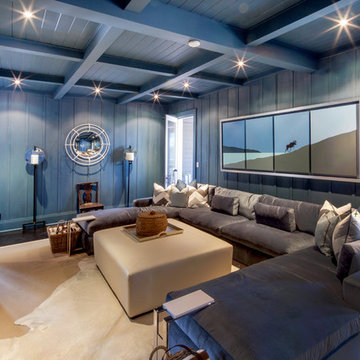

 Amy Troute Inspired Interior Design
Bedrooms were assigned to family members and designed to meet their big personalities. From the “twin room” layered in sunset shades to the daughter’s room in layers of natural fiber and deep ocean blue. A guest room pulls inspiration from the pines out the window and large artwork sets a calming tone in the son’s room. The primary bedroom’s dramatic artwork and homeowner’s favorite color, deep teal, inspired the palette for a luxurious retreat.
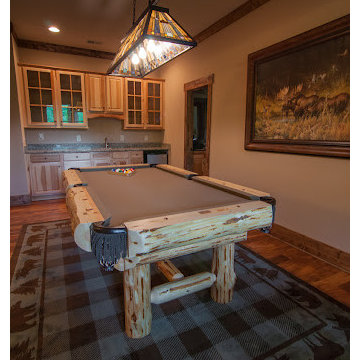
 Lakota Cove
This handcrafted log pool table had beautiful tiger eye markers. The tiffany lamp matches the colors in the living room. The bear moose theme is reflected in the rug and the picture on the wall. Notice how the wood in the pool table coordinates with the bar cabinets on the far wall.
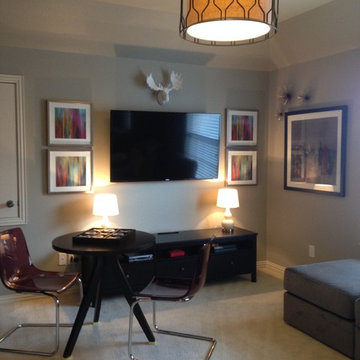
 AK Interior Design Associates, LLC
Bedroom converted into a multipurpose TV & study space.
Inspiration for an eclectic home office remodel in Dallas
Inspiration for an eclectic home office remodel in Dallas



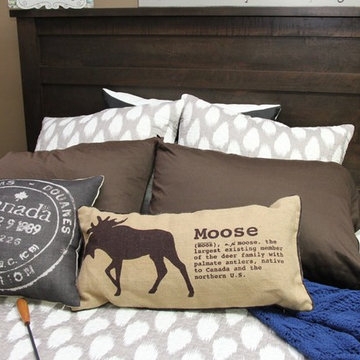
 DJ's Handcrafted Solid Wood Furniture Inc.
 https://www.facebook.com/DjsWoodFurniture
Visit our Facebook Page or Showrooms to see more!
www.djsfurniture.ca
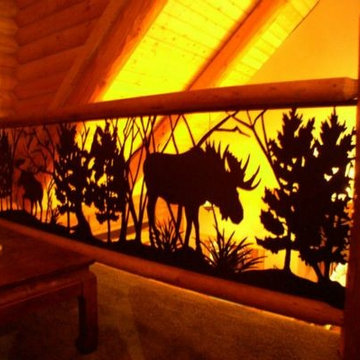 NatureRails LLC
The balcony railing is powder coated steel that never needs painting and has been cut by a water jet to show all of the fine details. Standard and custom railing panels available. Pick from a variety of powder coat colors.
Call 888-743-2325 to discuss your project with our friendly staff or visit our website at www.NatureRails.com
 Urban Oasis Design & Construction LLC
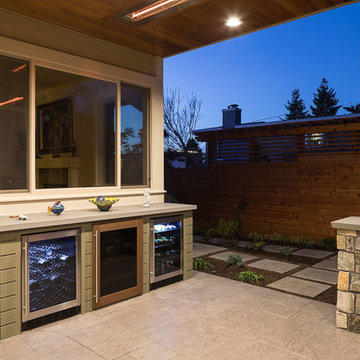
Requirements for this new outdoor living space included letting lots of light into the space and home and maximizing the square footage for outdoor dining and gathering.
The wood finishes are all clear cedar which has been stained to match the existing colors on the home. The masonry is real veneer stone (Moose Mountain). This project maximizes this family's time spent outside by including heaters (Infratech) as well as the gas-burning fireplace.
The entire backyard was redesigned to create as large an outdoor living space as was permittable as well as space for a hot tub, pathway, planting and a large trampoline.
The result is a very cohesive and welcoming space.
William Wright Photography

 Kiva Lighting
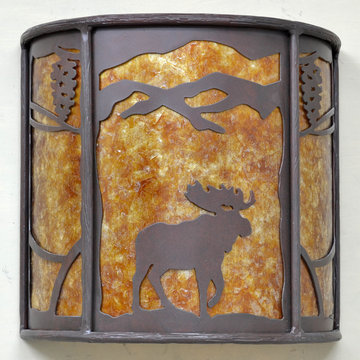
Moose with pine cone in color C146 with amber mica liner
Mountain style entryway photo in Albuquerque
Mountain style entryway photo in Albuquerque
 Amy Troute Inspired Interior Design
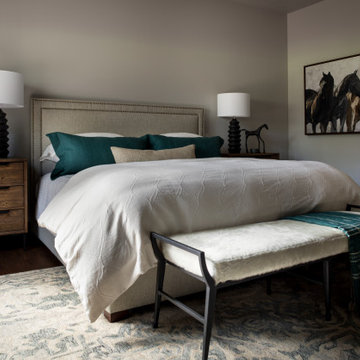
Bedrooms were assigned to family members and designed to meet their big personalities. From the “twin room” layered in sunset shades to the daughter’s room in layers of natural fiber and deep ocean blue. A guest room pulls inspiration from the pines out the window and large artwork sets a calming tone in the son’s room. The primary bedroom’s dramatic artwork and homeowner’s favorite color, deep teal, inspired the palette for a luxurious retreat.
 Selle Valley Construction, Inc.
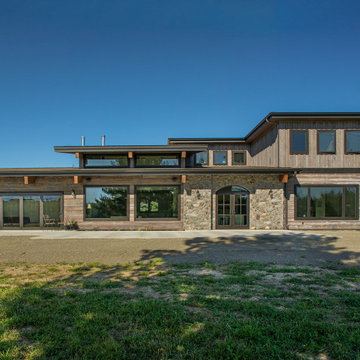
Northwest side of the Valley View home, porte cochere and entry on the far left, next to the glass sun room, double doors to the kitchen and dining room in the center and the master suite with a private covered porch on the right.
The home's siding is mixture of vertical and horizontal cedar planks with 1" real stone veneer from Moose Mountain Cottage. Rough sawn fir pillars on either end of the house and beams adorning the roof line.
Andersen 100 and E Series windows in dark bronze match the decorative arched front door and colonial contemporary grid on the door to the kitchen.
Roofing is GAF Timberline HD shingles in their "Barkwood" color.
11