
Search results for "Colorful blinds" in Home Design Ideas
 Joyce Marie Interiors
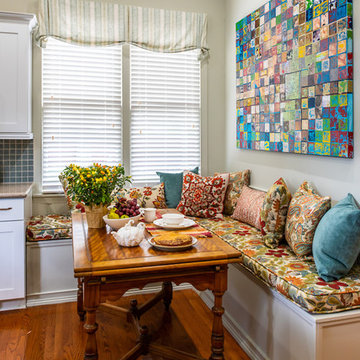
The bohemian flair continues into the kitchen with a multitude of patterned pillows adorning the built-in banquet for a welcoming and cozy effect. The contemporary work of original art plays along perfectly and keeps things exciting.
 Frances Herrera Interior Design

Juxtaposing the rustic beauty of an African safari with the electric pop of neon colors pulled this home together with amazing playfulness and free spiritedness.
We took a modern interpretation of tribal patterns in the textiles and cultural, hand-crafted accessories, then added the client’s favorite colors, turquoise and lime, to lend a relaxed vibe throughout, perfect for their teenage children to feel right at home.
 Ashley Martin Home

Inspiration for a transitional dark wood floor and brown floor mudroom remodel in Orlando with gray walls
Find the right local pro for your project
 Workroom Couture Home
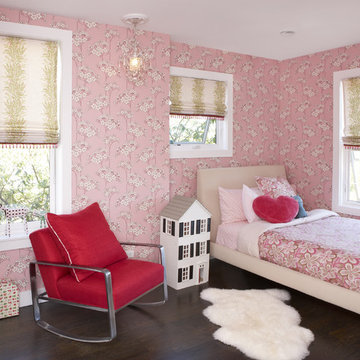
Bedding, Upholstered Chair, Roman Shade and Wallcoverings by Workroom Couture Home. Interiors by FC Studio.
Example of a bedroom classic girl dark wood floor kids' bedroom design in Chicago with multicolored walls
Example of a bedroom classic girl dark wood floor kids' bedroom design in Chicago with multicolored walls
 User
UserPhotograph by Devon Banks

Transitional medium tone wood floor claw-foot bathtub photo in New York with an undermount sink, flat-panel cabinets, medium tone wood cabinets and white walls
Transitional medium tone wood floor claw-foot bathtub photo in New York with an undermount sink, flat-panel cabinets, medium tone wood cabinets and white walls
 Detailed Designs By Denise
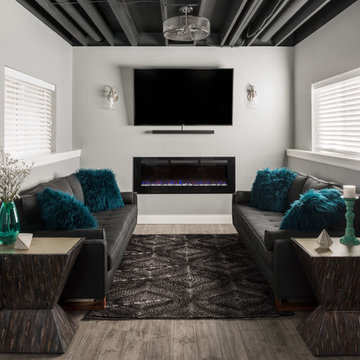
Living room - large transitional look-out gray floor living room idea in St Louis with gray walls and a ribbon fireplace
 User
User©ThompsonPhotographic.com 2015
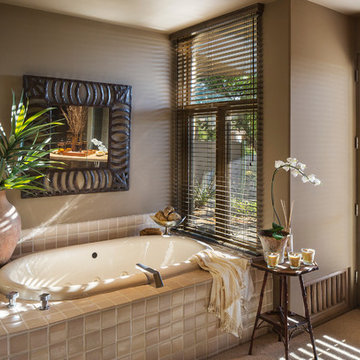
Example of a classic beige tile drop-in bathtub design in Phoenix with beige walls
Example of a classic beige tile drop-in bathtub design in Phoenix with beige walls



 Katie Carlin Interiors
Example of a classic built-in desk dark wood floor, brown floor and wallpaper home office design in Baltimore with beige walls
 SAV Digital Environments
Audrey Hall Photography

Inspiration for a large rustic formal and open concept medium tone wood floor and brown floor living room remodel with white walls, a standard fireplace, a stone fireplace and no tv
Inspiration for a large rustic formal and open concept medium tone wood floor and brown floor living room remodel with white walls, a standard fireplace, a stone fireplace and no tv

 Urban Environments
Example of a large minimalist formal and open concept light wood floor and beige floor living room design in Chicago with white walls, a standard fireplace, a metal fireplace and no tv

 Touch Interiors by Bronwyn Poole
Photographer: Matt Craig
Designer: Bronwyn Poole
Example of a mid-sized transitional girl carpeted and beige floor nursery design in Los Angeles with beige walls
Example of a mid-sized transitional girl carpeted and beige floor nursery design in Los Angeles with beige walls

 Creative Window Designs
Claw-foot bathtub - large victorian master white tile and stone tile porcelain tile claw-foot bathtub idea in Orange County with purple walls

 BLIND EXCELLENCE
Mid-sized transitional formal and enclosed medium tone wood floor and brown floor living room photo with beige walls, no fireplace and no tv



 Blinds, Blinds, Blinds!
Example of a mid-sized trendy light wood floor hallway design in New York with white walls


 OLSON LEWIS + Architects
Each wing of this former stable and carriage house became separate homes for two brothers. Although the structure is symmetrical from the exterior, it is uniquely distinct inside. The two siblings have different personalities and lifestyles; each wing takes on characteristics of the brother inhabiting it. The domed and vaulted space between the two wings functions as their common area and can be used to host large- scale social events.
Contractor: Brackett Construction
Photographer: Greg Premru Photography
 William Lyon Homes
Residence Three Bedroom
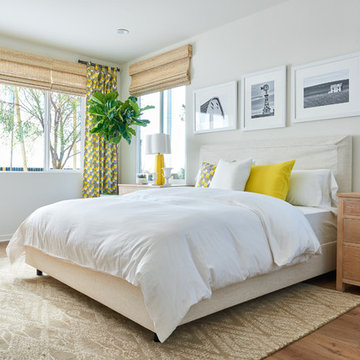

Example of a transitional medium tone wood floor bedroom design in Orange County with white walls
Example of a transitional medium tone wood floor bedroom design in Orange County with white walls

Sponsored
Westerville, OH

Custom Home Works
Franklin County's Award-Winning Design, Build and Remodeling Expert
 Howard Torn Construction

Mid-sized transitional travertine floor and beige floor enclosed dining room photo in Miami with gray walls
 Robert Paige Cabinetry LLC
Photos by William Quarles
Designed by Interior Consultations
Built by Robert Paige Cabinetry
Architect Tyler Smyth

Large trendy master porcelain tile drop-in bathtub photo in Charleston with marble countertops, a vessel sink, flat-panel cabinets, beige cabinets and beige walls
Large trendy master porcelain tile drop-in bathtub photo in Charleston with marble countertops, a vessel sink, flat-panel cabinets, beige cabinets and beige walls

21