
Search results for "Colour" in Home Design Ideas
 Isla Homes
Ryan Gamma

Example of a mid-sized trendy multicolored tile, blue tile and mosaic tile porcelain tile and gray floor powder room design in Tampa with open cabinets, a wall-mount toilet, white walls, a wall-mount sink, quartz countertops and white countertops
Example of a mid-sized trendy multicolored tile, blue tile and mosaic tile porcelain tile and gray floor powder room design in Tampa with open cabinets, a wall-mount toilet, white walls, a wall-mount sink, quartz countertops and white countertops

 MWA, Inc.
Mid-sized mountain style master brown tile and porcelain tile porcelain tile and beige floor bathroom photo in Sacramento with a vessel sink, flat-panel cabinets, medium tone wood cabinets, an undermount tub, beige walls, quartz countertops and beige countertops
 Kandrac & Kole Interior Designs, Inc.
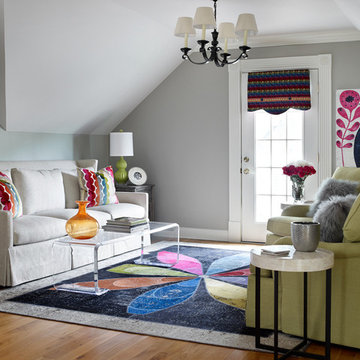
This contemporary office space was designed to be fun, fresh, and feminine. Our client wanted a place she could work, think, chat, and enjoy herself. The neutral colored walls, sofa, and chairs allowed for us to dream big and add tons of fun pops of color! Our jumping off point was the hand-stiched rug is made from reclaimed oriental rugs that have been stripped, dyed, and cut and sewn into a new creation!
Find the right local pro for your project

 Skapa Design
This boys' room reflects a love of the great outdoors with special attention paid to Minnesota's favorite lumberjack, Paul Bunyan. It was designed to easily grow with the child and has many different shelves, cubbies, nooks, and crannies for him to stow away his trinkets and display his treasures.
 Cotner Building & Remodeling Company, LLC

Example of a country gray floor powder room design in Boise with shaker cabinets, dark wood cabinets, a two-piece toilet, gray walls, a drop-in sink and gray countertops
 Leslie Williams Interior Design

This client wanted a master bathroom remodel with traditional elements such as a claw foot tub, traditional plumbing fixtures and light fixtures. Also wanted a barn door slider with a pop of color!
 User
UserCharming and fresh guest bedroom
Martin Vecchio Photography

Bathroom - eclectic black tile, white tile and subway tile mosaic tile floor and white floor bathroom idea in Detroit with a one-piece toilet, white walls and a wall-mount sink
Bathroom - eclectic black tile, white tile and subway tile mosaic tile floor and white floor bathroom idea in Detroit with a one-piece toilet, white walls and a wall-mount sink


 ABK Interiors - Annette Kuester
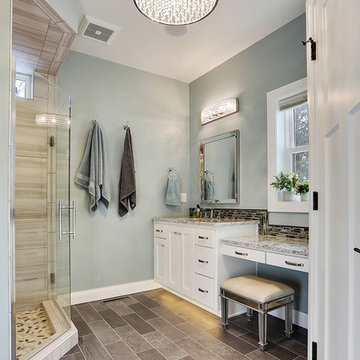
Example of a transitional master beige tile gray floor corner shower design in Other with shaker cabinets, white cabinets, blue walls, an undermount sink, a hinged shower door and gray countertops

 Amanda George Interior Design
A stately bath fit for a noble. This luxurious lavender loo delivers an elegant, airy feel in a space packed with details. From the parquet marble floors to the solid brass wall mount faucets, pedestal top sinks to the free-standing tub, this on-suite delivers grand presence and dramatic elegance. The classic lines marry seamlessly with the modern technology found in the Bluetooth capable effervescent tub, moisture sensing exhaust fan, and smart thermostat controlled radiant floors. This package conveys all the luxuries of modern living and all the style of a stately manor.
 Katie Grace Designs

Bathroom - transitional gray tile and marble tile white floor and double-sink bathroom idea in Little Rock with recessed-panel cabinets, white cabinets, white walls, an undermount sink and white countertops

 sagemodern
Lisa Petrole
Freestanding bathtub - contemporary gray tile gray floor freestanding bathtub idea in San Francisco with an undermount sink, flat-panel cabinets, light wood cabinets and gray walls
Freestanding bathtub - contemporary gray tile gray floor freestanding bathtub idea in San Francisco with an undermount sink, flat-panel cabinets, light wood cabinets and gray walls
 Sato Architects, Inc.
Paul Vu

Mid-sized transitional master white tile and ceramic tile mosaic tile floor and black floor claw-foot bathtub photo in Los Angeles with flat-panel cabinets, white walls, a vessel sink, quartz countertops, white countertops and medium tone wood cabinets
Mid-sized transitional master white tile and ceramic tile mosaic tile floor and black floor claw-foot bathtub photo in Los Angeles with flat-panel cabinets, white walls, a vessel sink, quartz countertops, white countertops and medium tone wood cabinets

 Benedict August
Inspiration for a small cottage 3/4 black and white tile and ceramic tile cement tile floor, multicolored floor and single-sink corner shower remodel in Orange County with medium tone wood cabinets, a one-piece toilet, beige walls, an undermount sink, marble countertops, a hinged shower door, white countertops, a freestanding vanity and flat-panel cabinets


 MICHAEL MITCHELL
Nancy Nolan
Example of a large classic open concept dark wood floor and brown floor family room design in Charleston with a music area, gray walls, a standard fireplace, a wall-mounted tv and a tile fireplace
Example of a large classic open concept dark wood floor and brown floor family room design in Charleston with a music area, gray walls, a standard fireplace, a wall-mounted tv and a tile fireplace

 Lori Dubrow Design
Example of a large transitional open concept light wood floor and brown floor family room design in New York with gray walls, a standard fireplace, a wall-mounted tv and a stone fireplace

 Studio Steinbomer
Cherry Lane Residence Master Bathroom. Construction by RisherMartin Fine Homes. Photography by Andrea Calo.
Example of a mid-sized transitional master gray tile gray floor bathroom design in Austin with shaker cabinets, medium tone wood cabinets, white walls, quartzite countertops, an undermount sink and gray countertops
Example of a mid-sized transitional master gray tile gray floor bathroom design in Austin with shaker cabinets, medium tone wood cabinets, white walls, quartzite countertops, an undermount sink and gray countertops

 Polymath Properties LLC
Example of a large mid-century modern master porcelain tile and blue tile porcelain tile and white floor bathroom design in Seattle with flat-panel cabinets, dark wood cabinets, white walls, quartz countertops, a hinged shower door, white countertops and an undermount sink



 Rutt Quality Cabinetry
This sophisticated luxury master bath features his and her vanities that are separated by floor to cielng cabinets. The deep drawers were notched around the plumbing to maximize storage. Integrated lighting highlights the open shelving below the drawers. The curvilinear stiles and rails of Rutt’s exclusive Prairie door style combined with the soft grey paint color give this room a luxury spa feel.
design by drury design
 Cathers Home Furniture + Interior Design

Example of a large transitional l-shaped light wood floor and beige floor open concept kitchen design in Denver with an undermount sink, flat-panel cabinets, medium tone wood cabinets, white backsplash, mosaic tile backsplash, stainless steel appliances, an island, white countertops and quartz countertops
 Spazio LA
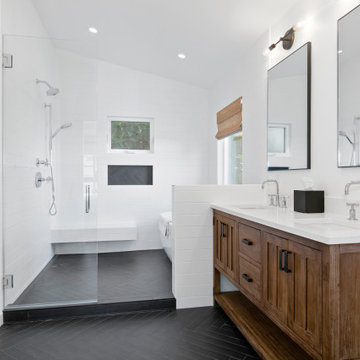
The added master bathroom features subway herringbone matte black tiles on floors and shampoo niche, white subway tiles on walls and floating bench (all from Spazio LA Tile Gallery), vaulted ceilings, a freestanding tub and Signature Hardware vanity.
98