
Search results for "Coloured package" in Home Design Ideas

 Euro Line Designe
Joseph Alfano
Large trendy master white tile and stone slab slate floor and gray floor freestanding bathtub photo in Philadelphia with an undermount sink, flat-panel cabinets, light wood cabinets, white walls, a two-piece toilet, quartzite countertops and a hinged shower door
Large trendy master white tile and stone slab slate floor and gray floor freestanding bathtub photo in Philadelphia with an undermount sink, flat-panel cabinets, light wood cabinets, white walls, a two-piece toilet, quartzite countertops and a hinged shower door

 Lisa Gabrielson Design
Although this great room has 20' ceilings, it feels comfy and cozy thanks to the neutral colors, natural textures, architectural elements, and mix of vintage furniture.

 Alison Kandler Interior Design
David Tsay for HGTV Magazine
Large beach style master painted wood floor claw-foot bathtub photo in Los Angeles with an undermount sink, recessed-panel cabinets, white cabinets, limestone countertops and beige walls
Large beach style master painted wood floor claw-foot bathtub photo in Los Angeles with an undermount sink, recessed-panel cabinets, white cabinets, limestone countertops and beige walls
Find the right local pro for your project
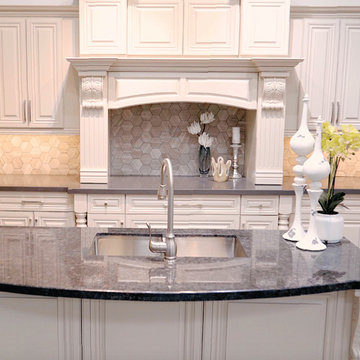
 AI LIVING INC.
The ELORA kitchen package is the perfect way to brings classic sophistication into your home. The smooth spray paint corbels and doors make a great elegant classical symposium to your kitchen space. Embrace the indistinct grey cabinet and backsplash colours with a heavy grey countertop. This enchanting space will be sure to turn heads at family functions. A nice classical kitchen is one of great space to gather your family and friend enjoy the peace bring from the age of time. Our price for the ELORA kitchen package is competitive in the same kind of materials. The original price is $37,800.00 with our package price, it is only $34,020.00 (plus applicable taxes).

 Virginia Tradition Builders LLC
Allison Kuhn Creative
Inspiration for a craftsman single front door remodel in Richmond with a blue front door
Inspiration for a craftsman single front door remodel in Richmond with a blue front door

 Cambria
Countertop: Ella from Cambria's Marble Collection
Trendy l-shaped medium tone wood floor kitchen photo in Minneapolis with an undermount sink, flat-panel cabinets, gray cabinets, white backsplash, stainless steel appliances and an island
Trendy l-shaped medium tone wood floor kitchen photo in Minneapolis with an undermount sink, flat-panel cabinets, gray cabinets, white backsplash, stainless steel appliances and an island

 Cabinet Plant
For this project, the initial inspiration for our clients came from seeing a modern industrial design featuring barnwood and metals in our showroom. Once our clients saw this, we were commissioned to completely renovate their outdated and dysfunctional kitchen and our in-house design team came up with this new this space that incorporated old world aesthetics with modern farmhouse functions and sensibilities. Now our clients have a beautiful, one-of-a-kind kitchen which is perfecting for hosting and spending time in.
Modern Farm House kitchen built in Milan Italy. Imported barn wood made and set in gun metal trays mixed with chalk board finish doors and steel framed wired glass upper cabinets. Industrial meets modern farm house



 Housing & Building Association of Colorado Springs
Keller Homes
Colorado Springs, CO
Phone: 719.528.6977
Website: www.kellerhomes.com
Inspiration for a transitional l-shaped dark wood floor kitchen remodel in Denver with a farmhouse sink, shaker cabinets, gray cabinets, white backsplash, mosaic tile backsplash, stainless steel appliances and an island
Inspiration for a transitional l-shaped dark wood floor kitchen remodel in Denver with a farmhouse sink, shaker cabinets, gray cabinets, white backsplash, mosaic tile backsplash, stainless steel appliances and an island

 Home Design & Decor Magazine
Photographer- Dustin Peck http://www.houzz.com/pro/dpphoto/dustinpeckphotographyinc
Designer- Traci Zeller
http://www.houzz.com/pro/tracizeller/traci-zeller-designs
Oct/Nov 2016
Greener Pastures
http://www.urbanhomemagazine.com/feature/1427


 AI LIVING INC.
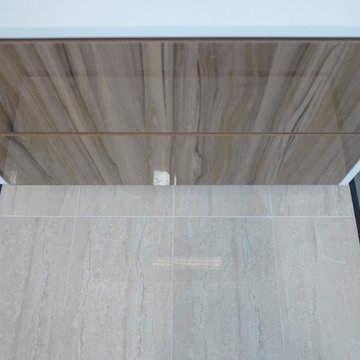
Our EMMA powder room is that warm touch of sophistication that you need in your home. Your LED mirror will be the focal point of the room by creating astounding makeup application lighting anyone could ever want. The Milano Walnut cabinetry is the perfect cherry on top as it ties in the warm colours from the tile flooring. The vanity cabinet push-open drawers with the chrome faucet adds the final enhancement to this stunning room. Our price for the EMMA package is only $4888 (plus applicable taxes).
Floor tile: Brown, 12 x 24″, Oynx gloss polished
Wall tile: Atlas Ivory, 12 x 24″, High gloss polished, Atlas Ivory Herri- , 2 x 6″, High gloss polished
Vanity top: Floating design
Vanity cabinet: Milano Walnut, Both side stone waterfall counter top, Push open drawer
Sink: White, 18″
Faucets: Chrome, Waterfall design
Mirror: 24 x 32″, UL certified LED panel with touch switch
Wall paint: Sierra brown, Benjamin Moore
Toilet: White, American standard with dual flush
Lighting: Energy green pot lights
Terms and conditions for powder rooms:
Price for the powder room package is for a maximum of 30 sq ft. Additional costs will apply for a larger room. Vanity wall tiles are within 4-5 feet. Tile back splash only behind mirror vanity. We will not change plumbing or redesign washroom. Offer is only for the GTA. $300 off demolish & garbage cleaning promotion for walk in clients or proof of powder room package shared post. 8885 Jane street, Vaughan, ON, L4K 2M6. ( 905)-669-2798.

 Farinelli Construction, Inc.
Andy Warren Photography
Example of a classic beige two-story concrete fiberboard gable roof design
Example of a classic beige two-story concrete fiberboard gable roof design




 Landport
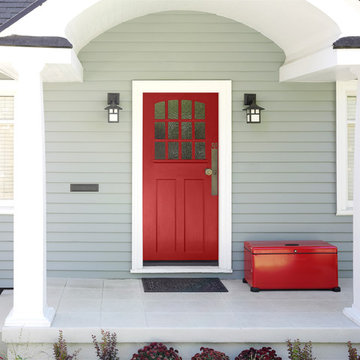
An elegant Landport lockbox deters package theft while adding curb appeal.
Entryway - traditional entryway idea in Portland
Entryway - traditional entryway idea in Portland

 Sarah St. Amand Interior Design, Inc.
Photography by www.mikechajecki.com
Example of a transitional dark wood floor foyer design in Toronto with gray walls and a black front door
Example of a transitional dark wood floor foyer design in Toronto with gray walls and a black front door




 jones | haydu
Photography by Bruce Damonte
1950s blue tile and glass tile alcove shower photo in San Francisco with an undermount sink, flat-panel cabinets, dark wood cabinets and white walls
1950s blue tile and glass tile alcove shower photo in San Francisco with an undermount sink, flat-panel cabinets, dark wood cabinets and white walls

 McCoy Homes, Inc.
This craftsman beauty is decked out in an array of color. This homes boasts character with the mixture of greys, with the very punchy front door, and a hint of pale blue just under the porch ceilings. This home has a side porch instead of a rear porch. The interior offers open floor plan that is great for entertaining guests. Beautiful custom built cabinetry with a farmhouse style sink.
Connie McCoy

 Conrado - Home Builders
Exterior siding from Prodema. ProdEx is a pre-finished exterior wood faced panel. Stone veneer from Salado Quarry.
Huge modern two-story mixed siding flat roof idea in San Francisco
Huge modern two-story mixed siding flat roof idea in San Francisco
2