
Search results for "Combat indoor" in Home Design Ideas
 François Lévy Architecture + Interiors
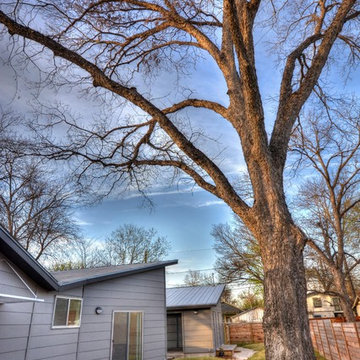
A 43” diameter heritage pecan guided the plan of this neighborhood-scaled, modestly-priced, single-story, L-shaped house. In Austin’s seemingly perpetual drought, the goal was to create a symbiotic relationship between house and tree: to complement, not combat each other. The roof’s east/west parallel ridges create a valley directly across from the base, where water is collected at a grate, nourishing the tree. The roof also maximizes south facing surfaces, elevated at 15 degrees for future solar collection. The open, public spaces of the home maximize the north-south light. The private zone of the bedrooms and bathrooms include a generous gallery; its angled walls and large sliding doors are faceted about the tree. The pecan becomes a central focus for indoor and outdoor living, participating in the house in both plan and section. The design welcomes and nurtures the tree as integral to its success. Photo Credit: Chris Diaz
 Kevin Twitty Interiors
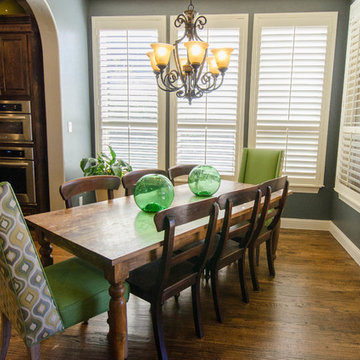
The dining room has a door leading outside which hinders the space and makes the usable area smaller then normal. To combat this we put her table on an angle. We decided soften that space by putting upholstered host and hostess chairs in a coordinating fabric with a contracting faux leather on the front for durability.
Photo by Kevin Twitty
 Simply Perfect
It’s been said that when you dream about a house, the basement represents your subconscious level. Perhaps that was true in the past, when basements were often neglected. But in most of today’s new builds and remodels, lower levels are becoming valuable living spaces. If you’re looking at building or renovating, opening up that lower level with sufficient light can add square footage and value to your home.
In addition, having access to bright indoor areas can help combat cabin fever, which peaks in late winter. Looking at the photos here, you’d never know what you’re seeing is a lower level. That’s because a smart builder knew that bringing natural light into the space was key.
Our job, in furnishing the space, was to make the most of that light. The off-white walls and light grey carpet provide a good base.
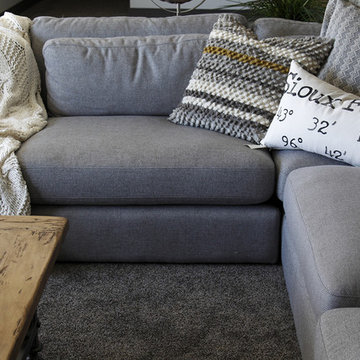
A grey sectional sofa with clean, modern lines easily fits into the spacious room. It’s an ideal piece to encourage people to spend time together. The strong, forgiving linen resists staining, and like a blank canvas this true neutral allows for accessorizing with various throws and pillows depending on the season.
The cream-colored throw echoes the light colors in the space, while the nubby pillow adds a textured contrast.
Find the right local pro for your project
 Simply Perfect
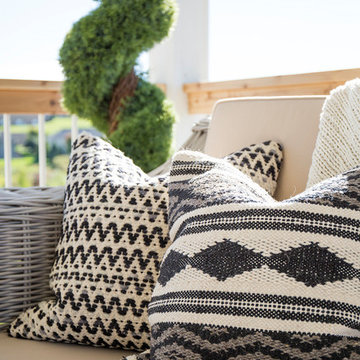
It’s been said that when you dream about a house, the basement represents your subconscious level. Perhaps that was true in the past, when basements were often neglected. But in most of today’s new builds and remodels, lower levels are becoming valuable living spaces. If you’re looking at building or renovating, opening up that lower level with sufficient light can add square footage and value to your home.
In addition, having access to bright indoor areas can help combat cabin fever, which peaks in late winter. Looking at the photos here, you’d never know what you’re seeing is a lower level. That’s because a smart builder knew that bringing natural light into the space was key.
Our job, in furnishing the space, was to make the most of that light. The off-white walls and light grey carpet provide a good base.
A grey sectional sofa with clean, modern lines easily fits into the spacious room. It’s an ideal piece to encourage people to spend time together. The strong, forgiving linen resists staining, and like a blank canvas this true neutral allows for accessorizing with various throws and pillows depending on the season.
The cream-colored throw echoes the light colors in the space, while the nubby pillow adds a textured contrast.
 François Lévy Architecture + Interiors
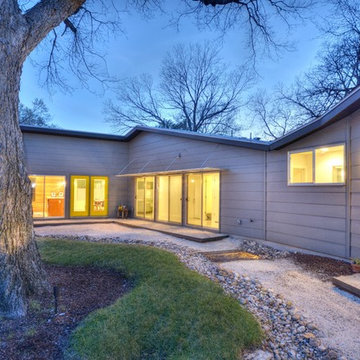
A 43” diameter heritage pecan guided the plan of this neighborhood-scaled, modestly-priced, single-story, L-shaped house. In Austin’s seemingly perpetual drought, the goal was to create a symbiotic relationship between house and tree: to complement, not combat each other. The roof’s east/west parallel ridges create a valley directly across from the base, where water is collected at a grate, nourishing the tree. The roof also maximizes south facing surfaces, elevated at 15 degrees for future solar collection. The open, public spaces of the home maximize the north-south light. The private zone of the bedrooms and bathrooms include a generous gallery; its angled walls and large sliding doors are faceted about the tree. The pecan becomes a central focus for indoor and outdoor living, participating in the house in both plan and section. The design welcomes and nurtures the tree as integral to its success. Photo Credit: Chris Diaz
 François Lévy Architecture + Interiors
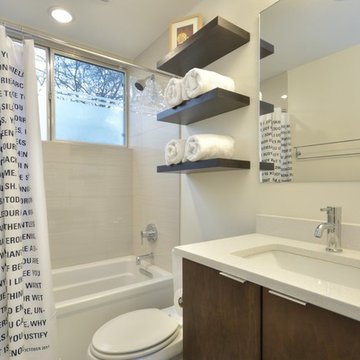
A 43” diameter heritage pecan guided the plan of this neighborhood-scaled, modestly-priced, single-story, L-shaped house. In Austin’s seemingly perpetual drought, the goal was to create a symbiotic relationship between house and tree: to complement, not combat each other. The roof’s east/west parallel ridges create a valley directly across from the base, where water is collected at a grate, nourishing the tree. The roof also maximizes south facing surfaces, elevated at 15 degrees for future solar collection. The open, public spaces of the home maximize the north-south light. The private zone of the bedrooms and bathrooms include a generous gallery; its angled walls and large sliding doors are faceted about the tree. The pecan becomes a central focus for indoor and outdoor living, participating in the house in both plan and section. The design welcomes and nurtures the tree as integral to its success. Photo Credit: Chris Diaz
 François Lévy Architecture + Interiors
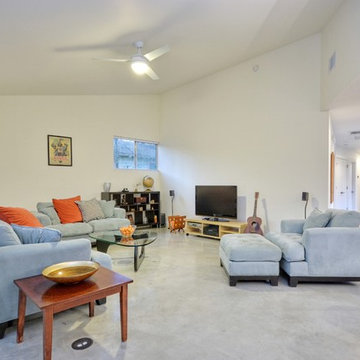
A 43” diameter heritage pecan guided the plan of this neighborhood-scaled, modestly-priced, single-story, L-shaped house. In Austin’s seemingly perpetual drought, the goal was to create a symbiotic relationship between house and tree: to complement, not combat each other. The roof’s east/west parallel ridges create a valley directly across from the base, where water is collected at a grate, nourishing the tree. The roof also maximizes south facing surfaces, elevated at 15 degrees for future solar collection. The open, public spaces of the home maximize the north-south light. The private zone of the bedrooms and bathrooms include a generous gallery; its angled walls and large sliding doors are faceted about the tree. The pecan becomes a central focus for indoor and outdoor living, participating in the house in both plan and section. The design welcomes and nurtures the tree as integral to its success. Photo Credit: Chris Diaz



 Dallas Builders Association
The Dallas Builders Association’s Parade of Homes — presented by Atmos Energy — will hold open six luxury Dallas residences from 10 a.m. to 5 p.m. on May 7. This scattered-site, self-guided tour benefits Operation FINALLY HOME, an organization that provides custom mortgage-free homes to combat-wounded U.S. military veterans and their families. The Association’s eighth project is currently underway in Irving.
Featured homes are situated in several neighborhoods in Dallas, including Briarwood, Midway Hollow, and East Dallas near White Rock Lake, as well as in West Dallas just south of the Trinity River.
Hoffmann Homes builds award-winning innovative green homes using quality materials, sustainable building practices, smart technologies, and reliable and efficient energy sources for maximum comfort.
Pioneering home builder and residential developer Alan Hoffmann was first inspired to pursue alternative construction methods after visiting his ancestral home on the Spanish island of Ibiza. The 400 year old home had three-foot thick perimeter walls comprised of stone excavated from the building site. The mass of these walls allowed the ground’s ambient temperature to conduct up through the walls to keep the house cool in the summer and warmer in the winter. Hoffmann replicates this elegantly simple system today in his distinctive mode of construction with Insulated Concrete Forms (ICFs).
Our Parade of Homes build in the Abode @ White Rock community is 2111 Autumn Sage Place. Old-world features such as thick thermal mass walls, breezeways and whitewashed cement finishes are reimagined in a modern context in Hoffmann Homes’ newest build. Situated in the Abode @ White Rock green community, the home features high-performance windows, proper housing orientation and a storm shelter/pantry. Each home in the community is certified with the Department of Energy’s Net Zero Ready program, Energy Star Program and Green Built Texas.
While every Hoffmann Home starts with a high-performance building envelope (ICF), they also include conditioned attics, seal combustion furnaces, whole house dehumidification, whole house water filtration for indoor air and water quality. The homes are also solar-ready and are pre-wired for rapid electric vehicle charging. Other features include a natural gas tankless water heater, high-efficiency gas furnace, sealed combustion gas fireplace. These natural gas appliances help reduce energy use, lower utility costs and reduce emissions while increasing homeowner comfort.
For more info visit www.hoffmannhomes.com.
Tickets for the Parade of Homes are $25 for ages 12 and older. They are available at ParadeofHomesDallas.com. Tour maps will be emailed to ticket holders a week prior to the event.
 Burrow & Nest
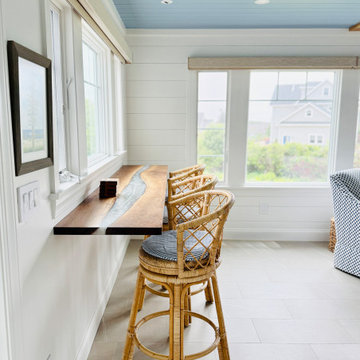
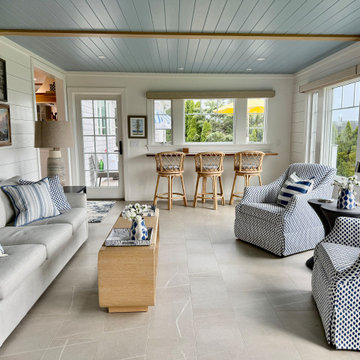
The sunroom is a popular spot in the house, with its indoor/outdoor vibes it's an ideal hangout off the kitchen and the deck. The sofa is outdoor and pet friendly. Tile floors that flow from the kitchen allow for pups to do their worst. A custom dry bar was designed to house the TV and supply quick grab drinks. The ceiling was painted blue to add color and the classic feel of a New England porch. Motorized shades were installed to allow light but combat glare. A gallery wall of coastal inspired art serves as a feature wall. A live edge bar is a convenient spot to work or have a drink.
 Burrow & Nest
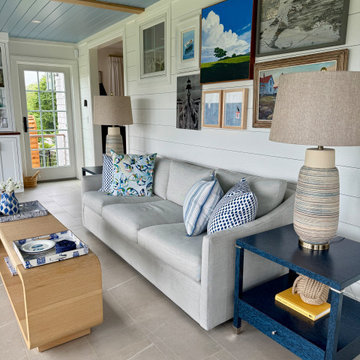
The sunroom is a popular spot in the house, with its indoor/outdoor vibes it's an ideal hangout off the kitchen and the deck. The sofa is outdoor and pet friendly. Tile floors that flow from the kitchen allow for pups to do their worst. A custom dry bar was designed to house the TV and supply quick grab drinks. The ceiling was painted blue to add color and the classic feel of a New England porch. Motorized shades were installed to allow light but combat glare. A gallery wall of coastal inspired art serves as a feature wall. A live edge bar is a convenient spot to work or have a drink.
 Burrow & Nest
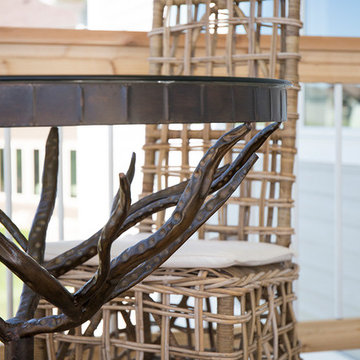
The sunroom is a popular spot in the house, with its indoor/outdoor vibes it's an ideal hangout off the kitchen and the deck. The sofa is outdoor and pet friendly. Tile floors that flow from the kitchen allow for pups to do their worst. A custom dry bar was designed to house the TV and supply quick grab drinks. The ceiling was painted blue to add color and the classic feel of a New England porch. Motorized shades were installed to allow light but combat glare. A gallery wall of coastal inspired art serves as a feature wall. A live edge bar is a convenient spot to work or have a drink.
 Simply Perfect
It’s been said that when you dream about a house, the basement represents your subconscious level. Perhaps that was true in the past, when basements were often neglected. But in most of today’s new builds and remodels, lower levels are becoming valuable living spaces. If you’re looking at building or renovating, opening up that lower level with sufficient light can add square footage and value to your home.
In addition, having access to bright indoor areas can help combat cabin fever, which peaks in late winter. Looking at the photos here, you’d never know what you’re seeing is a lower level. That’s because a smart builder knew that bringing natural light into the space was key.
Our job, in furnishing the space, was to make the most of that light. The off-white walls and light grey carpet provide a good base.
A grey sectional sofa with clean, modern lines easily fits into the spacious room. It’s an ideal piece to encourage people to spend time together. The strong, forgiving linen resists staining, and like a blank canvas this true neutral allows for accessorizing with various throws and pillows depending on the season.
The cream-colored throw echoes the light colors in the space, while the nubby pillow adds a textured contrast.
 Burrow & Nest
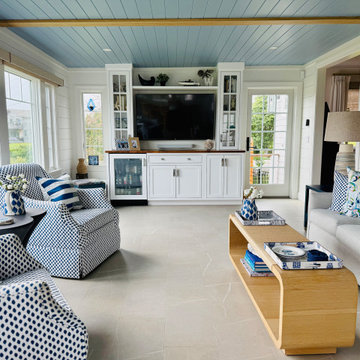
The sunroom is a popular spot in the house, with its indoor/outdoor vibes it's an ideal hangout off the kitchen and the deck. The sofa is outdoor and pet friendly. Tile floors that flow from the kitchen allow for pups to do their worst. A custom dry bar was designed to house the TV and supply quick grab drinks. The ceiling was painted blue to add color and the classic feel of a New England porch. Motorized shades were installed to allow light but combat glare. A gallery wall of coastal inspired art serves as a feature wall. A live edge bar is a convenient spot to work or have a drink.


 House of Shades
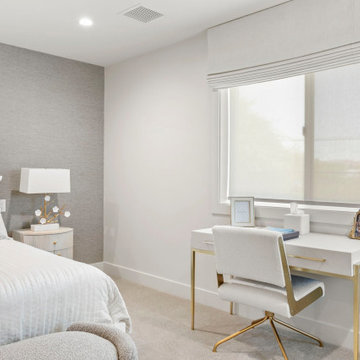
We transform this space into a serene oasis with our custom window treatment designed to combat intense heat and create a calming atmosphere. By combining light filtering roller shades with blackout roman shades on the front, we provided for the perfect balance of natural light and privacy control.
The light filtering roller shades gently diffuse sunlight, allowing a soft, warm glow to fill the room while reducing glare and UV exposure. This feature helps to maintain a comfortable indoor temperature by blocking out excess heat, without compromising on the beauty of natural light.
On the exterior, the blackout roman shades in a serene white hue offer maximum light blockage, ensuring complete darkness for a restful night's sleep or a cozy afternoon nap. These shades not only enhance the privacy but also provide excellent insulation, keeping the space cool and comfortable during hot summer days.
With our calming white color scheme, you can create a tranquil and inviting ambiance that promotes relaxation and rejuvenation. Let our window treatment project be the perfect solution to enhance your living space while providing relief from the harsh effects of intense heat.
 Burrow & Nest
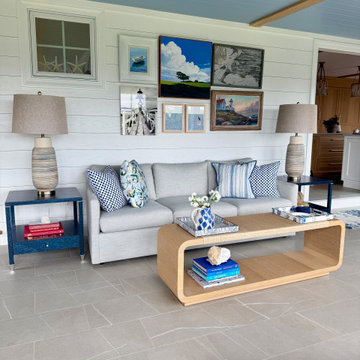
The sunroom is a popular spot in the house, with its indoor/outdoor vibes it's an ideal hangout off the kitchen and the deck. The sofa is outdoor and pet friendly. Tile floors that flow from the kitchen allow for pups to do their worst. A custom dry bar was designed to house the TV and supply quick grab drinks. The ceiling was painted blue to add color and the classic feel of a New England porch. Motorized shades were installed to allow light but combat glare. A gallery wall of coastal inspired art serves as a feature wall. A live edge bar is a convenient spot to work or have a drink.
 Burrow & Nest
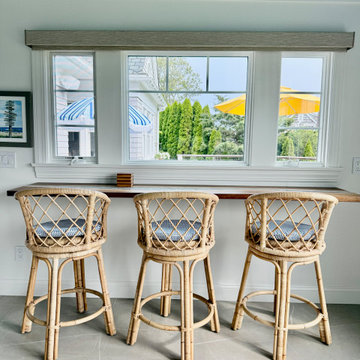
The sunroom is a popular spot in the house, with its indoor/outdoor vibes it's an ideal hangout off the kitchen and the deck. The sofa is outdoor and pet friendly. Tile floors that flow from the kitchen allow for pups to do their worst. A custom dry bar was designed to house the TV and supply quick grab drinks. The ceiling was painted blue to add color and the classic feel of a New England porch. Motorized shades were installed to allow light but combat glare. A gallery wall of coastal inspired art serves as a feature wall. A live edge bar is a convenient spot to work or have a drink.
 Burrow & Nest

The sunroom is a popular spot in the house, with its indoor/outdoor vibes it's an ideal hangout off the kitchen and the deck. The sofa is outdoor and pet friendly. Tile floors that flow from the kitchen allow for pups to do their worst. A custom dry bar was designed to house the TV and supply quick grab drinks. The ceiling was painted blue to add color and the classic feel of a New England porch. Motorized shades were installed to allow light but combat glare. A gallery wall of coastal inspired art serves as a feature wall. A live edge bar is a convenient spot to work or have a drink.

Sponsored
Columbus, OH

Snider & Metcalf Interior Design, LTD
Leading Interior Designers in Columbus, Ohio & Ponte Vedra, Florida
 Broadway Design
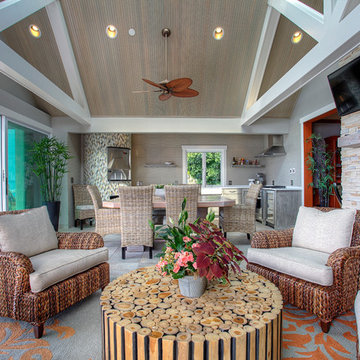
Stunning waterfront estate facelift. Exquisite beach living with no detail spared. Sunbrella fabrics ensure durability and indoor outdoor rugs combat sand and surf.

 Burrow & Nest
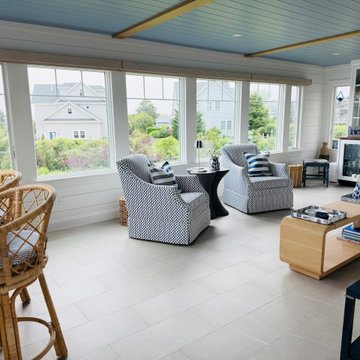
The sunroom is a popular spot in the house, with its indoor/outdoor vibes it's an ideal hangout off the kitchen and the deck. The sofa is outdoor and pet friendly. Tile floors that flow from the kitchen allow for pups to do their worst. A custom dry bar was designed to house the TV and supply quick grab drinks. The ceiling was painted blue to add color and the classic feel of a New England porch. Motorized shades were installed to allow light but combat glare. A gallery wall of coastal inspired art serves as a feature wall. A live edge bar is a convenient spot to work or have a drink.
3