
Search results for "Combating" in Home Design Ideas

 Simply Perfect
It’s been said that when you dream about a house, the basement represents your subconscious level. Perhaps that was true in the past, when basements were often neglected. But in most of today’s new builds and remodels, lower levels are becoming valuable living spaces. If you’re looking at building or renovating, opening up that lower level with sufficient light can add square footage and value to your home.
In addition, having access to bright indoor areas can help combat cabin fever, which peaks in late winter. Looking at the photos here, you’d never know what you’re seeing is a lower level. That’s because a smart builder knew that bringing natural light into the space was key.
Our job, in furnishing the space, was to make the most of that light. The off-white walls and light grey carpet provide a good base.
A grey sectional sofa with clean, modern lines easily fits into the spacious room. It’s an ideal piece to encourage people to spend time together. The strong, forgiving linen resists staining, and like a blank canvas this true neutral allows for accessorizing with various throws and pillows depending on the season.
The cream-colored throw echoes the light colors in the space, while the nubby pillow adds a textured contrast.
 Simply Perfect
It’s been said that when you dream about a house, the basement represents your subconscious level. Perhaps that was true in the past, when basements were often neglected. But in most of today’s new builds and remodels, lower levels are becoming valuable living spaces. If you’re looking at building or renovating, opening up that lower level with sufficient light can add square footage and value to your home.
In addition, having access to bright indoor areas can help combat cabin fever, which peaks in late winter. Looking at the photos here, you’d never know what you’re seeing is a lower level. That’s because a smart builder knew that bringing natural light into the space was key.
Our job, in furnishing the space, was to make the most of that light. The off-white walls and light grey carpet provide a good base.
A grey sectional sofa with clean, modern lines easily fits into the spacious room. It’s an ideal piece to encourage people to spend time together. The strong, forgiving linen resists staining, and like a blank canvas this true neutral allows for accessorizing with various throws and pillows depending on the season.
The cream-colored throw echoes the light colors in the space, while the nubby pillow adds a textured contrast.
 Simply Perfect
It’s been said that when you dream about a house, the basement represents your subconscious level. Perhaps that was true in the past, when basements were often neglected. But in most of today’s new builds and remodels, lower levels are becoming valuable living spaces. If you’re looking at building or renovating, opening up that lower level with sufficient light can add square footage and value to your home.
In addition, having access to bright indoor areas can help combat cabin fever, which peaks in late winter. Looking at the photos here, you’d never know what you’re seeing is a lower level. That’s because a smart builder knew that bringing natural light into the space was key.
Our job, in furnishing the space, was to make the most of that light. The off-white walls and light grey carpet provide a good base.
A grey sectional sofa with clean, modern lines easily fits into the spacious room. It’s an ideal piece to encourage people to spend time together. The strong, forgiving linen resists staining, and like a blank canvas this true neutral allows for accessorizing with various throws and pillows depending on the season.
The cream-colored throw echoes the light colors in the space, while the nubby pillow adds a textured contrast.
Find the right local pro for your project

 Olamar Interiors
These clients hired us to add warmth and personality to their builder home. The fell in love with the layout and main level master bedroom, but found the home lacked personality and style. They hired us, with the caveat that they knew what they didn't like, but weren't sure exactly what they wanted. They were challenged by the narrow layout for the family room. They wanted to ensure that the fireplace remained the focal point of the space, while giving them a comfortable space for TV watching. They wanted an eating area that expanded for holiday entertaining. They were also challenged by the fact that they own two large dogs who are like their children.
The entry is very important. It's the first space guests see. This one is subtly dramatic and very elegant. We added a grasscloth wallpaper on the walls and painted the tray ceiling a navy blue. The hallway to the guest room was painted a contrasting glue green. A rustic, woven rugs adds to the texture. A simple console is simply accessorized.
Our first challenge was to tackle the layout. The family room space was extremely narrow. We custom designed a sectional that defined the family room space, separating it from the kitchen and eating area. A large area rug further defined the space. The large great room lacked personality and the fireplace stone seemed to get lost. To combat this, we added white washed wood planks to the entire vaulted ceiling, adding texture and creating drama. We kept the walls a soft white to ensure the ceiling and fireplace really stand out. To help offset the ceiling, we added drama with beautiful, rustic, over-sized lighting fixtures. An expandable dining table is as comfortable for two as it is for ten. Pet-friendly fabrics and finishes were used throughout the design. Rustic accessories create a rustic, finished look.
Liz Ernest Photography
 Simply Perfect
It’s been said that when you dream about a house, the basement represents your subconscious level. Perhaps that was true in the past, when basements were often neglected. But in most of today’s new builds and remodels, lower levels are becoming valuable living spaces. If you’re looking at building or renovating, opening up that lower level with sufficient light can add square footage and value to your home.
In addition, having access to bright indoor areas can help combat cabin fever, which peaks in late winter. Looking at the photos here, you’d never know what you’re seeing is a lower level. That’s because a smart builder knew that bringing natural light into the space was key.
Our job, in furnishing the space, was to make the most of that light. The off-white walls and light grey carpet provide a good base.
A grey sectional sofa with clean, modern lines easily fits into the spacious room. It’s an ideal piece to encourage people to spend time together. The strong, forgiving linen resists staining, and like a blank canvas this true neutral allows for accessorizing with various throws and pillows depending on the season.
The cream-colored throw echoes the light colors in the space, while the nubby pillow adds a textured contrast.

 Griffin Design
Designed by: Robby & Lisa Griffin
Photos by: Desired Photo
Inspiration for a small cottage 3/4 white tile and subway tile mosaic tile floor and white floor alcove shower remodel in Houston with shaker cabinets, white cabinets, a two-piece toilet, gray walls, a pedestal sink and a hinged shower door
Inspiration for a small cottage 3/4 white tile and subway tile mosaic tile floor and white floor alcove shower remodel in Houston with shaker cabinets, white cabinets, a two-piece toilet, gray walls, a pedestal sink and a hinged shower door

 Ellie Lillstrom Photography
Photo: A Darling Felicity Photography © 2015 Houzz
Example of a mid-sized country porcelain tile mudroom design in Seattle with green walls
Example of a mid-sized country porcelain tile mudroom design in Seattle with green walls

 Custom Wallcovering with Leo
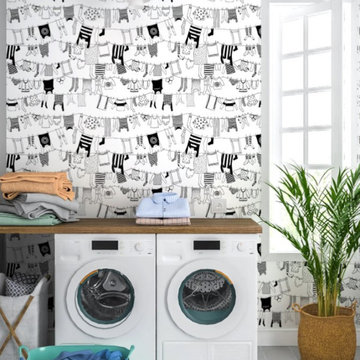
"Laundry Room Wallpaper Installation in Coconut Creek, FL – Where Practical Meets Beautiful"
Transform your most utilitarian space into a stylish retreat with professional laundry room wallpaper designed for Florida living. As Coconut Creek's premier wallpaper installation expert, I specialize in moisture-resistant, durable designs that turn chore time into a pleasure.
Why Wallpaper Your Laundry Room?
✔ Florida-Tough Materials – Mold/mildew resistant vinyl wallpapers
✔ Washable & Scrubbable – Handles detergent splashes and stains
✔ Space-Brightening – Reflective finishes to combat windowless rooms
✔ Smart Storage Solutions – Patterns that disguise utility areas
✔ Renter-Friendly Options – Damage-free peel-and-stick wallpaper
Our Coconut Creek Process:
✅ Free Design Consultation – Virtual or in-home options
✅ Complete Wall Prep – Includes patching, smoothing, and priming
✅ Humidity-Proof Installation – Commercial-grade adhesives
✅ 1-Day Transformation – Done between laundry loads
Top Laundry Room Styles:
• Tropical Fresh – Palm prints and citrusy brights
• Modern Spa – Watercolor patterns and serene textures
• Industrial Chic – Concrete-look and subway tile designs
• Coconut Creek Classic – Nautical stripes and coastal neutrals
Special Features:
Fade-Resistant – For rooms with natural light
Non-Toxic Materials – Safe for pets and kids
HVAC Optimized – Properly sealed for humid environments
Serving All Coconut Creek Areas: Including Wynmoor, Township, and Promenade.
 Custom Wallcovering with Leo
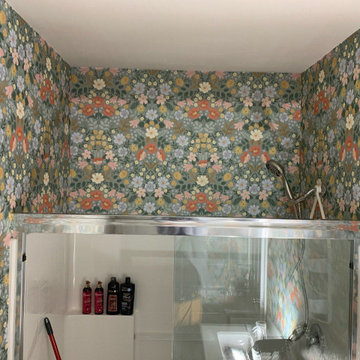
"Laundry Room Wallpaper Installation in Coconut Creek, FL – Where Practical Meets Beautiful"
Transform your most utilitarian space into a stylish retreat with professional laundry room wallpaper designed for Florida living. As Coconut Creek's premier wallpaper installation expert, I specialize in moisture-resistant, durable designs that turn chore time into a pleasure.
Why Wallpaper Your Laundry Room?
✔ Florida-Tough Materials – Mold/mildew resistant vinyl wallpapers
✔ Washable & Scrubbable – Handles detergent splashes and stains
✔ Space-Brightening – Reflective finishes to combat windowless rooms
✔ Smart Storage Solutions – Patterns that disguise utility areas
✔ Renter-Friendly Options – Damage-free peel-and-stick wallpaper
Our Coconut Creek Process:
✅ Free Design Consultation – Virtual or in-home options
✅ Complete Wall Prep – Includes patching, smoothing, and priming
✅ Humidity-Proof Installation – Commercial-grade adhesives
✅ 1-Day Transformation – Done between laundry loads
Top Laundry Room Styles:
• Tropical Fresh – Palm prints and citrusy brights
• Modern Spa – Watercolor patterns and serene textures
• Industrial Chic – Concrete-look and subway tile designs
• Coconut Creek Classic – Nautical stripes and coastal neutrals
Special Features:
Fade-Resistant – For rooms with natural light
Non-Toxic Materials – Safe for pets and kids
HVAC Optimized – Properly sealed for humid environments
Serving All Coconut Creek Areas: Including Wynmoor, Township, and Promenade.
 Wallpapering by Alex
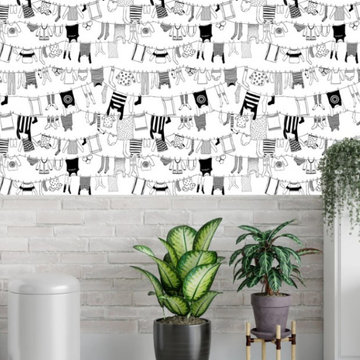
"Transform Your Basement with Premium Wallpaper Installation in Cudahy – Where Durable Style Meets Function!"
Turn your underutilized basement into a stunning, inviting space with our expert wallpaper installation services in Cudahy. We specialize in moisture-resistant, long-lasting designs that withstand basement conditions while adding personality and warmth.
Why Cudahy Homeowners Choose Our Basement Wallpaper Services
✔ Moisture-Control Materials – Mold-resistant vinyl perfect for below-ground spaces
✔ Light-Enhancing Designs – Bright patterns to combat basement gloom
✔ Concrete Wall Expertise – Proper surface prep for flawless adhesion
✔ 1-2 Day Transformations – Quick updates with minimal disruption
✔ Free 3D Design Consultation – Visualize your basement makeover
Popular Cudahy Basement Styles
? Entertainment Hub – Theater-themed or bold geometrics for rec rooms
?️ Gym Motivation – Energizing patterns and inspirational quotes
? Speakeasy Chic – Vintage brick or bourbon-barrel textures
? Craft Room Creative – Cheerful prints for creative spaces
Our Hassle-Free Service Includes:
✅ Free Moisture Evaluation – Essential for basement installations
✅ Wall Preparation – Proper sealing for concrete or paneling
✅ Trim & Ceiling Coordination
✅ 3-Year Performance Warranty
Recent Client Praise:
"Turned our damp basement into the family's favorite hangout spot!" – The Lopez Family, Cudahy
 Custom Wallcovering with Leo
"Laundry Room Wallpaper Installation in Coconut Creek, FL – Where Practical Meets Beautiful"
Transform your most utilitarian space into a stylish retreat with professional laundry room wallpaper designed for Florida living. As Coconut Creek's premier wallpaper installation expert, I specialize in moisture-resistant, durable designs that turn chore time into a pleasure.
Why Wallpaper Your Laundry Room?
✔ Florida-Tough Materials – Mold/mildew resistant vinyl wallpapers
✔ Washable & Scrubbable – Handles detergent splashes and stains
✔ Space-Brightening – Reflective finishes to combat windowless rooms
✔ Smart Storage Solutions – Patterns that disguise utility areas
✔ Renter-Friendly Options – Damage-free peel-and-stick wallpaper
Our Coconut Creek Process:
✅ Free Design Consultation – Virtual or in-home options
✅ Complete Wall Prep – Includes patching, smoothing, and priming
✅ Humidity-Proof Installation – Commercial-grade adhesives
✅ 1-Day Transformation – Done between laundry loads
Top Laundry Room Styles:
• Tropical Fresh – Palm prints and citrusy brights
• Modern Spa – Watercolor patterns and serene textures
• Industrial Chic – Concrete-look and subway tile designs
• Coconut Creek Classic – Nautical stripes and coastal neutrals
Special Features:
Fade-Resistant – For rooms with natural light
Non-Toxic Materials – Safe for pets and kids
HVAC Optimized – Properly sealed for humid environments
Serving All Coconut Creek Areas: Including Wynmoor, Township, and Promenade.

 Sierra Living Concepts Inc
Dimension:
36"L X 16"D X 66"H
Bring style and organization to the busiest areas of your home with our Dedham Handcrafted Rustic Solid Wood Entryway Hall Tree With Storage.
If you've been wracking your brain for a way to better combat the clutter that crops up in your entryway or mudroom, we have just the solution! This natural wood hall tree is rife with storage, hanging, and seating solutions. Place your jackets, purses, backpacks, and scarves on the four strong double hanging hooks that top the tree hall's slatted back. A built-in bench provides a convenient destination to sit while tying shoes, while a hidden compartment underneath is the perfect way to keep snow apparel, sports equipment, and other seasonal essentials up and off the floor. The flat top is even perfect for staging decorative elements or adding even more storage possibilities by using wire baskets. With such a thoughtful design, you won't have to worry about stubbing toes on soccer cleats or battling the eyesore of coat piles because everything will have a designated storage place with easy accessibility. Now that's a storage win!
Founded atop four legs, this rustic hall tree brings transitional style to your hallway, foyer, or mudroom. The natural finish enhances Mother Nature's artful brushstrokes of rich grains and bands. Taking great respect to the wood's natural beauty, our skilled craftsmen have taken care to follow in the footsteps of the great carpenters before them, handcrafting each piece in the old world style of woodworking. This ensures a time honored piece of furniture with heirloom appeal.
Special Features:
• 100% Handcrafted
• Made of Solid wood construction
• Built-in bench with lidded storage
• Four double hanging hooks
• Slatted back design
Note: Real wood is a product of nature, and as such, no two pieces are alike. Variations in solid wood grain patterns are to be expected and make each furniture uniquely beautiful, just like us humans.
 Olamar Interiors
These clients hired us to add warmth and personality to their builder home. The fell in love with the layout and main level master bedroom, but found the home lacked personality and style. They hired us, with the caveat that they knew what they didn't like, but weren't sure exactly what they wanted. They were challenged by the narrow layout for the family room. They wanted to ensure that the fireplace remained the focal point of the space, while giving them a comfortable space for TV watching. They wanted an eating area that expanded for holiday entertaining. They were also challenged by the fact that they own two large dogs who are like their children.
The entry is very important. It's the first space guests see. This one is subtly dramatic and very elegant. We added a grasscloth wallpaper on the walls and painted the tray ceiling a navy blue. The hallway to the guest room was painted a contrasting glue green. A rustic, woven rugs adds to the texture. A simple console is simply accessorized.
Our first challenge was to tackle the layout. The family room space was extremely narrow. We custom designed a sectional that defined the family room space, separating it from the kitchen and eating area. A large area rug further defined the space. The large great room lacked personality and the fireplace stone seemed to get lost. To combat this, we added white washed wood planks to the entire vaulted ceiling, adding texture and creating drama. We kept the walls a soft white to ensure the ceiling and fireplace really stand out. To help offset the ceiling, we added drama with beautiful, rustic, over-sized lighting fixtures. An expandable dining table is as comfortable for two as it is for ten. Pet-friendly fabrics and finishes were used throughout the design. Rustic accessories create a rustic, finished look.
Liz Ernest Photography


 Sierra Living Concepts Inc
Dimension:
36"L X 16"D X 66"H
Bring style and organization to the busiest areas of your home with our Dedham Handcrafted Rustic Solid Wood Entryway Hall Tree With Storage.
If you've been wracking your brain for a way to better combat the clutter that crops up in your entryway or mudroom, we have just the solution! This natural wood hall tree is rife with storage, hanging, and seating solutions. Place your jackets, purses, backpacks, and scarves on the four strong double hanging hooks that top the tree hall's slatted back. A built-in bench provides a convenient destination to sit while tying shoes, while a hidden compartment underneath is the perfect way to keep snow apparel, sports equipment, and other seasonal essentials up and off the floor. The flat top is even perfect for staging decorative elements or adding even more storage possibilities by using wire baskets. With such a thoughtful design, you won't have to worry about stubbing toes on soccer cleats or battling the eyesore of coat piles because everything will have a designated storage place with easy accessibility. Now that's a storage win!
Founded atop four legs, this rustic hall tree brings transitional style to your hallway, foyer, or mudroom. The natural finish enhances Mother Nature's artful brushstrokes of rich grains and bands. Taking great respect to the wood's natural beauty, our skilled craftsmen have taken care to follow in the footsteps of the great carpenters before them, handcrafting each piece in the old world style of woodworking. This ensures a time honored piece of furniture with heirloom appeal.
Special Features:
• 100% Handcrafted
• Made of Solid wood construction
• Built-in bench with lidded storage
• Four double hanging hooks
• Slatted back design
Note: Real wood is a product of nature, and as such, no two pieces are alike. Variations in solid wood grain patterns are to be expected and make each furniture uniquely beautiful, just like us humans.

 Cumberland Custom Homes
Fitness area with mirrors on the wall
Mid-sized elegant light wood floor and gray floor multiuse home gym photo in DC Metro with white walls
Mid-sized elegant light wood floor and gray floor multiuse home gym photo in DC Metro with white walls
 Integrity Design + Build
Functional & Timeless Kids' Bathroom Renovation in Charlottesville, VA
Description:
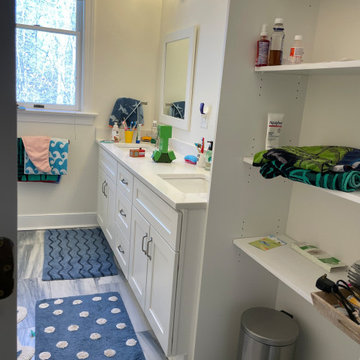
As part of our comprehensive whole-home interior overhaul in Charlottesville, Integrity Design + Build reimagined this kids' bathroom to prioritize organization, durability, and a clean, transitional aesthetic. This project showcases how smart layout changes and integrated storage can transform a high-traffic family space into an organized sanctuary.
The core of the renovation is an expansive white shaker-style double vanity topped with a low-maintenance, bright white quartz countertop. To combat the clutter of a shared family bath, we custom-built an integrated open-shelving linen closet directly adjacent to the vanity, providing easy-access storage for towels and daily essentials. The space is grounded by large-format marble-look porcelain floor tiles, offering the luxury appearance of natural stone with the durability required for a children's space.
Key Design Features:
Dual-Sink Vanity: Increases functionality for shared morning routines.
Built-in Storage Niche: Open shelving that maximizes vertical space without closing in the room.
Polished Chrome Accents: Timeless 3-light vanity fixtures and hardware that provide a bright, clean finish.
Natural Light Optimization: Strategically positioned vanity to maximize the light from the large bathroom window.
Durable Surfaces: Porcelain tile and quartz countertops selected for their stain-resistant and long-lasting properties.
Whether you are planning a full-scale family bathroom makeover or a complete home renovation in Charlottesville, Integrity Design + Build specializes in high-quality, functional designs tailored to your family's needs.

 Custom Surface Solutions
Custom Surface Solutions (www.css-tile.com) - Owner Craig Thompson (512) 430-1215. This project shows new 12 x 24 tile installed vertically with offset layout pattern on wall and floor. Includes shower box with linear glass accent tile back and vertical glass accent band. Tile edges are finished with Schluter Jolly satin aluminum profile edge trim.
 Olamar Interiors
These clients hired us to add warmth and personality to their builder home. The fell in love with the layout and main level master bedroom, but found the home lacked personality and style. They hired us, with the caveat that they knew what they didn't like, but weren't sure exactly what they wanted. They were challenged by the narrow layout for the family room. They wanted to ensure that the fireplace remained the focal point of the space, while giving them a comfortable space for TV watching. They wanted an eating area that expanded for holiday entertaining. They were also challenged by the fact that they own two large dogs who are like their children.
The entry is very important. It's the first space guests see. This one is subtly dramatic and very elegant. We added a grasscloth wallpaper on the walls and painted the tray ceiling a navy blue. The hallway to the guest room was painted a contrasting glue green. A rustic, woven rugs adds to the texture. A simple console is simply accessorized.
Our first challenge was to tackle the layout. The family room space was extremely narrow. We custom designed a sectional that defined the family room space, separating it from the kitchen and eating area. A large area rug further defined the space. The large great room lacked personality and the fireplace stone seemed to get lost. To combat this, we added white washed wood planks to the entire vaulted ceiling, adding texture and creating drama. We kept the walls a soft white to ensure the ceiling and fireplace really stand out. To help offset the ceiling, we added drama with beautiful, rustic, over-sized lighting fixtures. An expandable dining table is as comfortable for two as it is for ten. Pet-friendly fabrics and finishes were used throughout the design. Rustic accessories create a rustic, finished look.
Liz Ernest Photography

 Goodall Custom Cabinetry
Living room - traditional formal dark wood floor living room idea in Phoenix with beige walls, a standard fireplace and a media wall
16