
Search results for "Combating" in Home Design Ideas

 François Lévy Architecture + Interiors
A 43” diameter heritage pecan guided the plan of this neighborhood-scaled, modestly-priced, single-story, L-shaped house. In Austin’s seemingly perpetual drought, the goal was to create a symbiotic relationship between house and tree: to complement, not combat each other. The roof’s east/west parallel ridges create a valley directly across from the base, where water is collected at a grate, nourishing the tree. The roof also maximizes south facing surfaces, elevated at 15 degrees for future solar collection. The open, public spaces of the home maximize the north-south light. The private zone of the bedrooms and bathrooms include a generous gallery; its angled walls and large sliding doors are faceted about the tree. The pecan becomes a central focus for indoor and outdoor living, participating in the house in both plan and section. The design welcomes and nurtures the tree as integral to its success. Photo Credit: Chris Diaz


 House of Shades
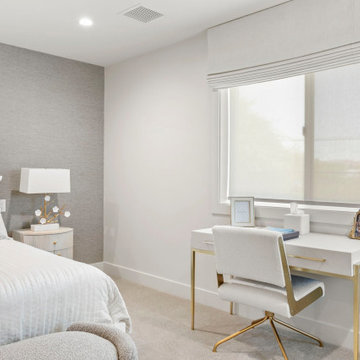
We transform this space into a serene oasis with our custom window treatment designed to combat intense heat and create a calming atmosphere. By combining light filtering roller shades with blackout roman shades on the front, we provided for the perfect balance of natural light and privacy control.
The light filtering roller shades gently diffuse sunlight, allowing a soft, warm glow to fill the room while reducing glare and UV exposure. This feature helps to maintain a comfortable indoor temperature by blocking out excess heat, without compromising on the beauty of natural light.
On the exterior, the blackout roman shades in a serene white hue offer maximum light blockage, ensuring complete darkness for a restful night's sleep or a cozy afternoon nap. These shades not only enhance the privacy but also provide excellent insulation, keeping the space cool and comfortable during hot summer days.
With our calming white color scheme, you can create a tranquil and inviting ambiance that promotes relaxation and rejuvenation. Let our window treatment project be the perfect solution to enhance your living space while providing relief from the harsh effects of intense heat.
Find the right local pro for your project

 Simply Perfect
It’s been said that when you dream about a house, the basement represents your subconscious level. Perhaps that was true in the past, when basements were often neglected. But in most of today’s new builds and remodels, lower levels are becoming valuable living spaces. If you’re looking at building or renovating, opening up that lower level with sufficient light can add square footage and value to your home.
In addition, having access to bright indoor areas can help combat cabin fever, which peaks in late winter. Looking at the photos here, you’d never know what you’re seeing is a lower level. That’s because a smart builder knew that bringing natural light into the space was key.
Our job, in furnishing the space, was to make the most of that light. The off-white walls and light grey carpet provide a good base.
A grey sectional sofa with clean, modern lines easily fits into the spacious room. It’s an ideal piece to encourage people to spend time together. The strong, forgiving linen resists staining, and like a blank canvas this true neutral allows for accessorizing with various throws and pillows depending on the season.
The cream-colored throw echoes the light colors in the space, while the nubby pillow adds a textured contrast.


 François Lévy Architecture + Interiors
A 43” diameter heritage pecan guided the plan of this neighborhood-scaled, modestly-priced, single-story, L-shaped house. In Austin’s seemingly perpetual drought, the goal was to create a symbiotic relationship between house and tree: to complement, not combat each other. The roof’s east/west parallel ridges create a valley directly across from the base, where water is collected at a grate, nourishing the tree. The roof also maximizes south facing surfaces, elevated at 15 degrees for future solar collection. The open, public spaces of the home maximize the north-south light. The private zone of the bedrooms and bathrooms include a generous gallery; its angled walls and large sliding doors are faceted about the tree. The pecan becomes a central focus for indoor and outdoor living, participating in the house in both plan and section. The design welcomes and nurtures the tree as integral to its success. Photo Credit: Chris Diaz
 François Lévy Architecture + Interiors
A 43” diameter heritage pecan guided the plan of this neighborhood-scaled, modestly-priced, single-story, L-shaped house. In Austin’s seemingly perpetual drought, the goal was to create a symbiotic relationship between house and tree: to complement, not combat each other. The roof’s east/west parallel ridges create a valley directly across from the base, where water is collected at a grate, nourishing the tree. The roof also maximizes south facing surfaces, elevated at 15 degrees for future solar collection. The open, public spaces of the home maximize the north-south light. The private zone of the bedrooms and bathrooms include a generous gallery; its angled walls and large sliding doors are faceted about the tree. The pecan becomes a central focus for indoor and outdoor living, participating in the house in both plan and section. The design welcomes and nurtures the tree as integral to its success. Photo Credit: Chris Diaz
 François Lévy Architecture + Interiors
A 43” diameter heritage pecan guided the plan of this neighborhood-scaled, modestly-priced, single-story, L-shaped house. In Austin’s seemingly perpetual drought, the goal was to create a symbiotic relationship between house and tree: to complement, not combat each other. The roof’s east/west parallel ridges create a valley directly across from the base, where water is collected at a grate, nourishing the tree. The roof also maximizes south facing surfaces, elevated at 15 degrees for future solar collection. The open, public spaces of the home maximize the north-south light. The private zone of the bedrooms and bathrooms include a generous gallery; its angled walls and large sliding doors are faceted about the tree. The pecan becomes a central focus for indoor and outdoor living, participating in the house in both plan and section. The design welcomes and nurtures the tree as integral to its success. Photo Credit: Chris Diaz
 Keego blinds
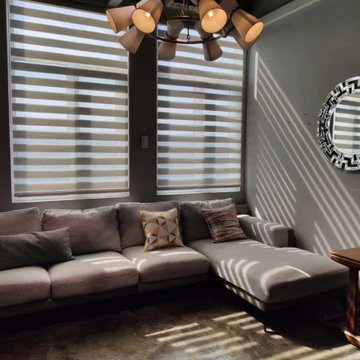
Transform your windows with No-Drill Zebra Blinds, the perfect blend of sleek design and practical innovation. These Tool-Free Zebra Curtains feature bold alternating stripes for instant visual appeal while blocking 95% of UV rays and glare. Engineered for convenience, they require zero drilling – simply peel, stick, and adjust using our patented adhesive mounts.
Ideal for high-traffic areas like bathrooms, kitchens, and offices, our Anti-Fade Zebra Blinds use weather-resistant PVC fabric to combat humidity and prevent color degradation. The Noise-Reducing Honeycomb Structure ensures STC 35 sound absorption, ideal for urban homes near busy streets. For commercial spaces, Fire-Rated Zebra Blinds for Hotels meet ASTM E84 standards, combining safety with brand-aligned aesthetics.
 François Lévy Architecture + Interiors
A 43” diameter heritage pecan guided the plan of this neighborhood-scaled, modestly-priced, single-story, L-shaped house. In Austin’s seemingly perpetual drought, the goal was to create a symbiotic relationship between house and tree: to complement, not combat each other. The roof’s east/west parallel ridges create a valley directly across from the base, where water is collected at a grate, nourishing the tree. The roof also maximizes south facing surfaces, elevated at 15 degrees for future solar collection. The open, public spaces of the home maximize the north-south light. The private zone of the bedrooms and bathrooms include a generous gallery; its angled walls and large sliding doors are faceted about the tree. The pecan becomes a central focus for indoor and outdoor living, participating in the house in both plan and section. The design welcomes and nurtures the tree as integral to its success. Photo Credit: Chris Diaz
 François Lévy Architecture + Interiors
A 43” diameter heritage pecan guided the plan of this neighborhood-scaled, modestly-priced, single-story, L-shaped house. In Austin’s seemingly perpetual drought, the goal was to create a symbiotic relationship between house and tree: to complement, not combat each other. The roof’s east/west parallel ridges create a valley directly across from the base, where water is collected at a grate, nourishing the tree. The roof also maximizes south facing surfaces, elevated at 15 degrees for future solar collection. The open, public spaces of the home maximize the north-south light. The private zone of the bedrooms and bathrooms include a generous gallery; its angled walls and large sliding doors are faceted about the tree. The pecan becomes a central focus for indoor and outdoor living, participating in the house in both plan and section. The design welcomes and nurtures the tree as integral to its success. Photo Credit: Chris Diaz

 Décor Aid
Having a small child, loving to entertain and looking to declutter and kid-proof the gathering spaces of their home in the quaint village of Rockville Centre, Long Island, a stone’s throw from Manhattan, our client’s main objective was to have their living room and den transformed with a family friendly home makeover with mid-century modern tones boasting a formal, yet relaxed spirit
Stepping into the home we found their living room and den both architecturally well appointed yet in need of modern transitional furniture pieces and the pops of color our clients admired, as there was a substantial amount of cool, cold grays in the rooms.
Decor Aid designer Vivian C. approached the design and placement of the pieces sourced to be kid-friendly while remaining sophisticated and practical for entertaining.
“We played off of the clients love for blush pinks, mid-century modern and turquoise. We played with the use of gold and silver metals to mix it up.”
In the living room, we used the prominent bay window and its illuminating natural light as the main architectural focal point, while the fireplace and mantels soft white tone helped inform the minimalist color palette for which we styled the room around.
To add warmth to the living room we played off of the clients love for blush pinks and turquoise while elevating the room with flashes of gold and silver metallic pieces. For a sense of play and to tie the space together we punctuated the kid-friendly living room with an eclectic juxtaposition of colors and materials, from a beautifully patchworked geometric cowhide rug from All Modern, to a whimsical mirror placed over an unexpected, bold geometric credenza, to the blush velvet barrel chair and abstract blue watercolor pillows.
“When sourcing furniture and objects, we chose items that had rounded edges and were shatter proof as it was vital to keep each room’s decor childproof.” Vivian ads.
Their vision for the den remained chic, with comfort and practical functionality key to create an area for the young family to come together.
For the den, our main challenge was working around the pre-existing dark gray sectional sofa. To combat its chunkiness, we played off of the hues in the cubist framed prints placed above and focused on blue and orange accents which complement and play off of each other well. We selected orange storage ottomans in easy to clean, kid-friendly leather to maximize space and functionality. To personalize the appeal of the den we included black and white framed family photos. In the end, the result created a fun, relaxed space where our clients can enjoy family moments or watch a game while taking in the scenic view of their backyard.
For harmony between the rooms, the overall tone for each room is mid-century modern meets bold, yet classic contemporary through the use of mixed materials and fabrications including marble, stone, metals and plush velvet, creating a cozy yet sophisticated enough atmosphere for entertaining family and friends and raising a young children.
“The result od this family friendly room was really fantastic! Adding some greenery, more pillows and throws really made the space pop.” Vivian C. Decor Aid’s Designer
 Simply Perfect
It’s been said that when you dream about a house, the basement represents your subconscious level. Perhaps that was true in the past, when basements were often neglected. But in most of today’s new builds and remodels, lower levels are becoming valuable living spaces. If you’re looking at building or renovating, opening up that lower level with sufficient light can add square footage and value to your home.
In addition, having access to bright indoor areas can help combat cabin fever, which peaks in late winter. Looking at the photos here, you’d never know what you’re seeing is a lower level. That’s because a smart builder knew that bringing natural light into the space was key.
Our job, in furnishing the space, was to make the most of that light. The off-white walls and light grey carpet provide a good base.
A grey sectional sofa with clean, modern lines easily fits into the spacious room. It’s an ideal piece to encourage people to spend time together. The strong, forgiving linen resists staining, and like a blank canvas this true neutral allows for accessorizing with various throws and pillows depending on the season.
The cream-colored throw echoes the light colors in the space, while the nubby pillow adds a textured contrast.

 Maykke
The Olivia Mirror is simplicity and elegance combined. Its size and shape makes it a versatile addition to your bathroom as a vanity mirror or as an accent piece to any room in your home. The LED lights encircle its entire border and shine at a brilliant, pure white, providing optimal lighting for your daily needs and making the Olivia Mirror especially ideal for cosmetics, skincare, and haircare routines, and features a built-in defogging mechanism to combat steam. You’ll always look your best before stepping out the door! All necessary hardware for wall mounting is included, meaning hassle-free installation.
Our mirror LED lights are not intended to be the sole light source in a room, but are appropriate for ambient or accent lighting, or as a night light. All LED mirrors include a hardwired connection.
For a similar design in an oval instead of circle shape, consider our Madison Mirror.
 Arbordale Landscaping Ltd
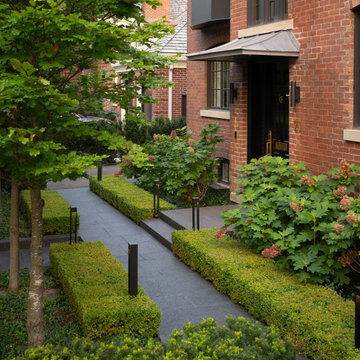
The frontyard features black granite walkways, steps and curbs to get you from street/sidewalk to the front door. Wrought iron fencing give a sense of space and entrance. Boxed European Beech trees combat the height of the house with Boxwood hedging, Oakleaf Hydrangeas, Ferns and Euonymus groundcover making up the garden floor.
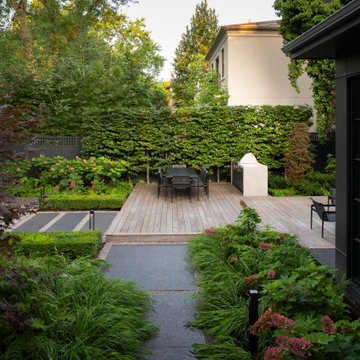
The back garden is anchored with a grand Thermory deck which houses a built in barbecue and dining/lounging spaces. Black granite steppingstones take you to the garden shed, sideyard, pea gravel mulch and firepit areas. Specimen Japanese Maples offer splashes of colour and the understory is made up of Oakleaf Hydrangeas, Boxwood hedges, Daphne, Japanese Forest Grass and Ferns,
 Arbordale Landscaping Ltd
The frontyard features black granite walkways, steps and curbs to get you from street/sidewalk to the front door. Wrought iron fencing give a sense of space and entrance. Boxed European Beech trees combat the height of the house with Boxwood hedging, Oakleaf Hydrangeas, Ferns and Euonymus groundcover making up the garden floor.
The back garden is anchored with a grand Thermory deck which houses a built in barbecue and dining/lounging spaces. Black granite steppingstones take you to the garden shed, sideyard, pea gravel mulch and firepit areas. Specimen Japanese Maples offer splashes of colour and the understory is made up of Oakleaf Hydrangeas, Boxwood hedges, Daphne, Japanese Forest Grass and Ferns,
 Arbordale Landscaping Ltd
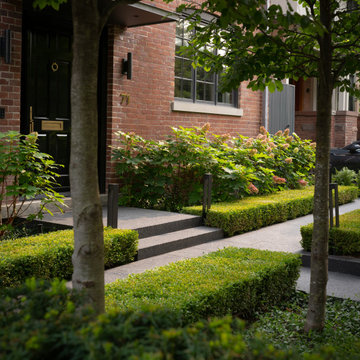
The frontyard features black granite walkways, steps and curbs to get you from street/sidewalk to the front door. Wrought iron fencing give a sense of space and entrance. Boxed European Beech trees combat the height of the house with Boxwood hedging, Oakleaf Hydrangeas, Ferns and Euonymus groundcover making up the garden floor.
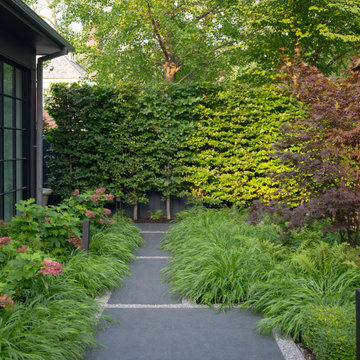
The back garden is anchored with a grand Thermory deck which houses a built in barbecue and dining/lounging spaces. Black granite steppingstones take you to the garden shed, sideyard, pea gravel mulch and firepit areas. Specimen Japanese Maples offer splashes of colour and the understory is made up of Oakleaf Hydrangeas, Boxwood hedges, Daphne, Japanese Forest Grass and Ferns,
 Arbordale Landscaping Ltd
The frontyard features black granite walkways, steps and curbs to get you from street/sidewalk to the front door. Wrought iron fencing give a sense of space and entrance. Boxed European Beech trees combat the height of the house with Boxwood hedging, Oakleaf Hydrangeas, Ferns and Euonymus groundcover making up the garden floor.
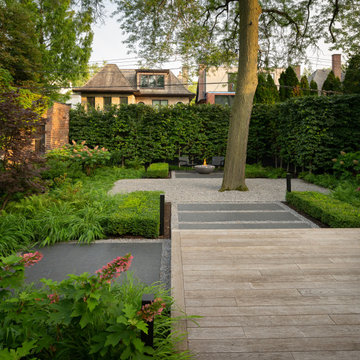
The back garden is anchored with a grand Thermory deck which houses a built in barbecue and dining/lounging spaces. Black granite steppingstones take you to the garden shed, sideyard, pea gravel mulch and firepit areas. Specimen Japanese Maples offer splashes of colour and the understory is made up of Oakleaf Hydrangeas, Boxwood hedges, Daphne, Japanese Forest Grass and Ferns,
 Arbordale Landscaping Ltd
The frontyard features black granite walkways, steps and curbs to get you from street/sidewalk to the front door. Wrought iron fencing give a sense of space and entrance. Boxed European Beech trees combat the height of the house with Boxwood hedging, Oakleaf Hydrangeas, Ferns and Euonymus groundcover making up the garden floor.
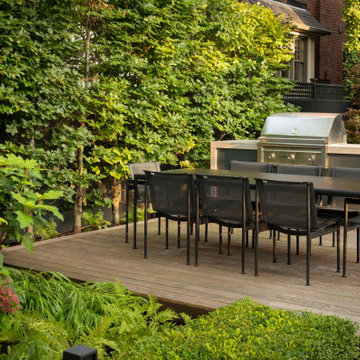
The back garden is anchored with a grand Thermory deck which houses a built in barbecue and dining/lounging spaces. Black granite steppingstones take you to the garden shed, sideyard, pea gravel mulch and firepit areas. Specimen Japanese Maples offer splashes of colour and the understory is made up of Oakleaf Hydrangeas, Boxwood hedges, Daphne, Japanese Forest Grass and Ferns,
 Arbordale Landscaping Ltd
The frontyard features black granite walkways, steps and curbs to get you from street/sidewalk to the front door. Wrought iron fencing give a sense of space and entrance. Boxed European Beech trees combat the height of the house with Boxwood hedging, Oakleaf Hydrangeas, Ferns and Euonymus groundcover making up the garden floor.
The back garden is anchored with a grand Thermory deck which houses a built in barbecue and dining/lounging spaces. Black granite steppingstones take you to the garden shed, sideyard, pea gravel mulch and firepit areas. Specimen Japanese Maples offer splashes of colour and the understory is made up of Oakleaf Hydrangeas, Boxwood hedges, Daphne, Japanese Forest Grass and Ferns,
13