
Search results for "Combating" in Home Design Ideas
 Trusscore
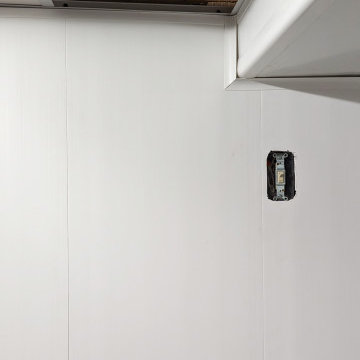
CLM Interiors installed Trusscore Wall&CeilingBoard and Trusscore SlatWall in this basement laundry room to combat high humidity and prevent the growth of mold and mildew.
 Trusscore
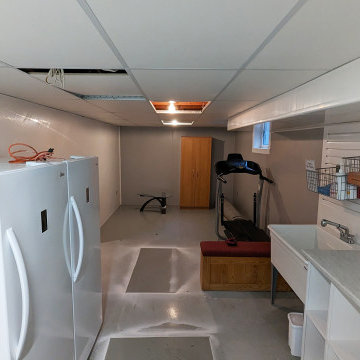
CLM Interiors installed Trusscore Wall&CeilingBoard and Trusscore SlatWall in this basement laundry room to combat high humidity and prevent the growth of mold and mildew.
 Trusscore
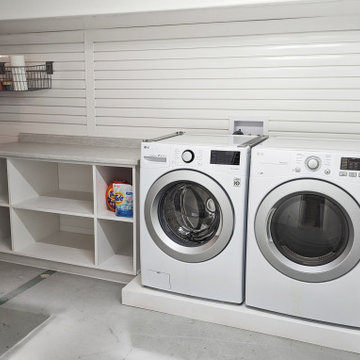
CLM Interiors installed Trusscore Wall&CeilingBoard and Trusscore SlatWall in this basement laundry room to combat high humidity and prevent the growth of mold and mildew.
Find the right local pro for your project

 Sarah Greenman
Photo: Sarah Greenman © 2014 Houzz
Design: New Leaf Construction
Inspiration for a contemporary concrete patio remodel in Dallas with a roof extension
Inspiration for a contemporary concrete patio remodel in Dallas with a roof extension

 Harpeth Valley Hardscapes, LLC
Photo of a large traditional full sun front yard concrete paver driveway in Nashville.

 El Interior Designers Ltd
This room was initially an attic space that was converted into a counselling room ala relaxation room. We used white on the ceilings to combat a feeling of smaller space and used a patterned blue carpet to tone down the white ceiling. Furniture and wallpaper was light and fun in mood.

 Marilyn's Dreamscapes L.L.C.
The existing stone walls needed to be re battered or laid at a slant to combat the trememdous rains this area has gotten.
This is an example of a large rustic shade backyard stone retaining wall landscape in Chicago.
This is an example of a large rustic shade backyard stone retaining wall landscape in Chicago.

 For Your Gardens' Needs
We installed redwood retaining walls and rock slab on the garden floor to combat ground dampness and tracking in mud.
Elegant patio photo in San Francisco
Elegant patio photo in San Francisco


 François Lévy Architecture + Interiors
A 43” diameter heritage pecan guided the plan of this neighborhood-scaled, modestly-priced, single-story, L-shaped house. In Austin’s seemingly perpetual drought, the goal was to create a symbiotic relationship between house and tree: to complement, not combat each other. The roof’s east/west parallel ridges create a valley directly across from the base, where water is collected at a grate, nourishing the tree. The roof also maximizes south facing surfaces, elevated at 15 degrees for future solar collection. The open, public spaces of the home maximize the north-south light. The private zone of the bedrooms and bathrooms include a generous gallery; its angled walls and large sliding doors are faceted about the tree. The pecan becomes a central focus for indoor and outdoor living, participating in the house in both plan and section. The design welcomes and nurtures the tree as integral to its success. Photo Credit: Chris Diaz
 Dunaway Architects
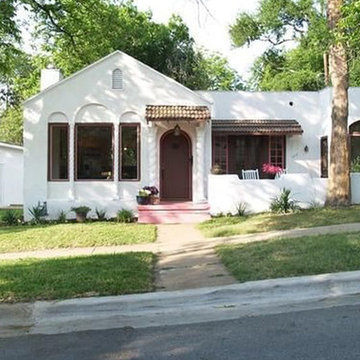
The home, a former rental property, had to be updated to accommodate their needs and worked through to combat the unfortunate renovations that had compromised the character and structure of the building. A master-bedroom suite was added. The Kitchen and Living/Dining areas were enlarged and opened to facilitate entertaining from the two outdoor terrace
 UpperKey
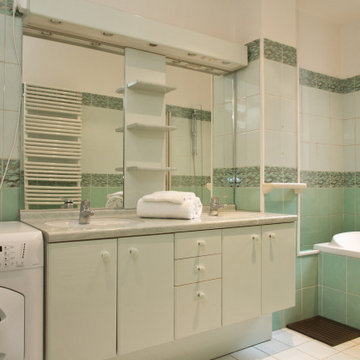
In many Parisian apartments, the bathroom may not have a window or a ventilation system. This can lead to issues with humidity and mold growth, which can be harmful to both the occupants of the apartment and the building itself. To combat this issue, some Parisians have installed dehumidifiers or air purifiers in their bathrooms, while others may leave the door open or use natural remedies such as vinegar or essential oils to combat moisture and odor. Despite these challenges, Parisians continue to make the most of their bathroom facilities, finding creative and practical solutions to the unique issues posed by their apartments' design and layout.
 Payne & Payne Builders
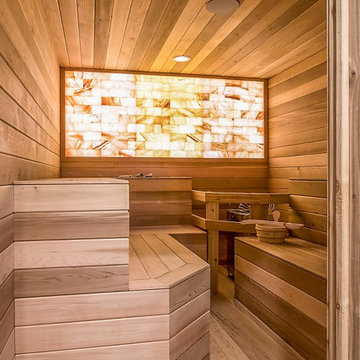
Combat stress and fatigue in the comforts of your own home.
.
.
.
#payneandpayne #homebuilder #homedesign #custombuild
#luxuryhome #homesauna #sauna #saunalife #ohiohomebuilders #ohiocustomhomes #dreamhome #nahb #buildersofinsta #clevelandbuilders #brecksville #AtHomeCLE
 Riverside Construction, LLC
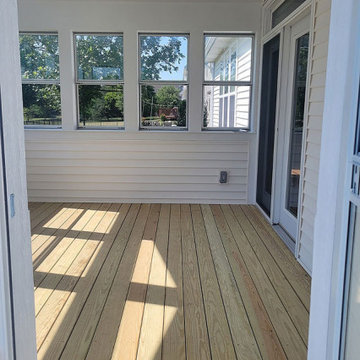
To combat sweltering summer days, a Smart LED ceiling fan with a convenient remote control was thoughtfully incorporated into the space, providing optimal cooling and comfort.


 Whitlock Builders
Inspiration for a mid-sized modern ceramic tile and gray floor foyer remodel in Charlotte with white walls and a metal front door


 H. Bero Interiors
Jon and Moch Photography
Example of a mid-sized transitional l-shaped medium tone wood floor and brown floor open concept kitchen design with a single-bowl sink, recessed-panel cabinets, white cabinets, wood countertops, gray backsplash, marble backsplash, stainless steel appliances and an island
Example of a mid-sized transitional l-shaped medium tone wood floor and brown floor open concept kitchen design with a single-bowl sink, recessed-panel cabinets, white cabinets, wood countertops, gray backsplash, marble backsplash, stainless steel appliances and an island
 Christian Williams
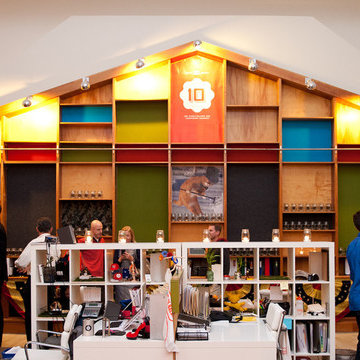
Addressing sound issues was a concern in a space as large as this. In order to combat the problem, I wrapped sound dampening materials in bold fabrics to address the issue as well as make a dramatic statement.
Christian Williams

 アトリエ137 | atelier137 Architectural Design Office
Makoto Yasuda / nacasa & partners
Example of an asian brown floor living room design in Tokyo with white walls
Example of an asian brown floor living room design in Tokyo with white walls
3