
Search results for "Combating" in Home Design Ideas


 LBC Lighting
Mystic Flushmount
by ET2
SKU# E22850
Heavy bands in Black Chrome are artistically draped with a jewelry quality chain finished in a Black Nickel. This elegant Mystic collection becomes mysterious as the light from the xenon lamps peak through the chain in a very sensual manner.
Find the right local pro for your project
 Swimming Pool Services

View of the Pool Area showing the Custom Built In Slide, the Pool, and Outcropping Stone used to build the slide in and create proper drainage in the space. To combat the hill behind the pool we used the raised walls to direct drainage around the pool.
 Perlick
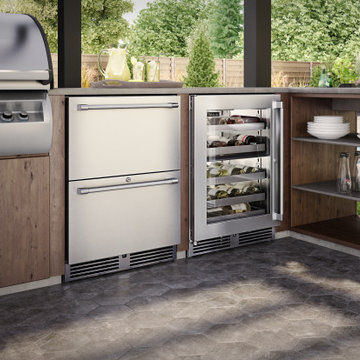
Designed with your favorite vintages in mind, the Perlick 24" Signature Series Wine Reserve is perfect wine storage solution for the ultimate wine connoisseur.Perlick combats the enemies of wine by provided a precise, consistent temperature throughout the cabinet. Each bottle is cradled on a vinyl-coated full-extension wine shelf that glides on stainless-steel ball-bearing for smooth movement of the shelves to prevent any vibration transfer.

 Potter Construction Inc
The homeowner wanted a bright kitchen with ample light to combat the Northwest winters. Drawing inspiration from their East Coast roots, we designed a timeless, formal kitchen that fulfilled their vision—all while preserving the existing footprint.
 Autoskinz
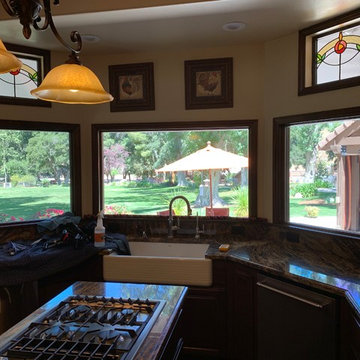
3M Prestige 60 installed in the kitchen area to combat the heat from the afternoon sun. Reduce the heat without reducing the light. You can still enjoy the view with 3M Prestige Series window films!

 Elite Pools
This pool has everything you could possibly want - a water slide and lots of room for everyone to gather around and enjoy the cool blue water! The pergola is useful for entertaining both during the day and in the evening. Landscape lighting throughout also allows you to get the most use out of your pool, water slide, and natural stone landscaping. The pebbled concrete poolside helps to combat slips and adds a little extra interest to a fun backyard retreat.

 Décor Aid
Having a small child, loving to entertain and looking to declutter and kid-proof the gathering spaces of their home in the quaint village of Rockville Centre, Long Island, a stone’s throw from Manhattan, our client’s main objective was to have their living room and den transformed with a family friendly home makeover with mid-century modern tones boasting a formal, yet relaxed spirit
Stepping into the home we found their living room and den both architecturally well appointed yet in need of modern transitional furniture pieces and the pops of color our clients admired, as there was a substantial amount of cool, cold grays in the rooms.
Decor Aid designer Vivian C. approached the design and placement of the pieces sourced to be kid-friendly while remaining sophisticated and practical for entertaining.
“We played off of the clients love for blush pinks, mid-century modern and turquoise. We played with the use of gold and silver metals to mix it up.”
In the living room, we used the prominent bay window and its illuminating natural light as the main architectural focal point, while the fireplace and mantels soft white tone helped inform the minimalist color palette for which we styled the room around.
To add warmth to the living room we played off of the clients love for blush pinks and turquoise while elevating the room with flashes of gold and silver metallic pieces. For a sense of play and to tie the space together we punctuated the kid-friendly living room with an eclectic juxtaposition of colors and materials, from a beautifully patchworked geometric cowhide rug from All Modern, to a whimsical mirror placed over an unexpected, bold geometric credenza, to the blush velvet barrel chair and abstract blue watercolor pillows.
“When sourcing furniture and objects, we chose items that had rounded edges and were shatter proof as it was vital to keep each room’s decor childproof.” Vivian ads.
Their vision for the den remained chic, with comfort and practical functionality key to create an area for the young family to come together.
For the den, our main challenge was working around the pre-existing dark gray sectional sofa. To combat its chunkiness, we played off of the hues in the cubist framed prints placed above and focused on blue and orange accents which complement and play off of each other well. We selected orange storage ottomans in easy to clean, kid-friendly leather to maximize space and functionality. To personalize the appeal of the den we included black and white framed family photos. In the end, the result created a fun, relaxed space where our clients can enjoy family moments or watch a game while taking in the scenic view of their backyard.
For harmony between the rooms, the overall tone for each room is mid-century modern meets bold, yet classic contemporary through the use of mixed materials and fabrications including marble, stone, metals and plush velvet, creating a cozy yet sophisticated enough atmosphere for entertaining family and friends and raising a young children.
“The result od this family friendly room was really fantastic! Adding some greenery, more pillows and throws really made the space pop.” Vivian C. Decor Aid’s Designer

 Joyful Surroundings Interior Design
A one-day makeover to edit, rearrange, re-style and balance the spaces, was all that was needed to shift the energy.
We replaced the hobby table with the desk from the guestroom, providing more office and storage space in one move. The owner will now look for a desk/hutch with additional storage to combat clutter and close doors when guests arrive.


 Interactive Construction
Matt Lawson
Small minimalist master multicolored tile and stone tile marble floor drop-in bathtub photo in Vancouver with flat-panel cabinets, white cabinets, an undermount sink, quartz countertops, a one-piece toilet and white walls
Small minimalist master multicolored tile and stone tile marble floor drop-in bathtub photo in Vancouver with flat-panel cabinets, white cabinets, an undermount sink, quartz countertops, a one-piece toilet and white walls


 Hibbs Luxury Homes - St Louis, MO
In June of this year, we presented US Army Spc Heath Howes with a mortgage-free custom home in partnership with Operation FINALLY HOME. The home was designed with Universal Design principles in mind to accommodate mobility issues related to his combat injuries. Read more about this project here: https://www.hibbshomes.com/veteran-receives-mortgage-free-custom-home-wildwood-missouri/

 Simply Perfect
It’s been said that when you dream about a house, the basement represents your subconscious level. Perhaps that was true in the past, when basements were often neglected. But in most of today’s new builds and remodels, lower levels are becoming valuable living spaces. If you’re looking at building or renovating, opening up that lower level with sufficient light can add square footage and value to your home.
In addition, having access to bright indoor areas can help combat cabin fever, which peaks in late winter. Looking at the photos here, you’d never know what you’re seeing is a lower level. That’s because a smart builder knew that bringing natural light into the space was key.
Our job, in furnishing the space, was to make the most of that light. The off-white walls and light grey carpet provide a good base.
A grey sectional sofa with clean, modern lines easily fits into the spacious room. It’s an ideal piece to encourage people to spend time together. The strong, forgiving linen resists staining, and like a blank canvas this true neutral allows for accessorizing with various throws and pillows depending on the season.
The cream-colored throw echoes the light colors in the space, while the nubby pillow adds a textured contrast.

 Ilderton Contractors, Inc
Katie Fiedler
Beach style l-shaped light wood floor kitchen photo in Charleston with white cabinets, white backsplash, paneled appliances and an island
Beach style l-shaped light wood floor kitchen photo in Charleston with white cabinets, white backsplash, paneled appliances and an island

 Jan Showers
We designed this mirrored bar,
which is as functional as it is
glamorous.
Inspiration for a contemporary home bar remodel in Dallas
Inspiration for a contemporary home bar remodel in Dallas


 Dovetail General Contractors
Back facade with full glass walls.
Trendy one-story glass house exterior photo in Seattle with a green roof
Trendy one-story glass house exterior photo in Seattle with a green roof

4