
Search results for "Combines characteristics" in Home Design Ideas

 Simply Amish of Indianapolis
Living in perfect Harmony! Ironwood is a stunning example of what is created when you combine the industrial elements of metal with the beautiful natural characteristics of solid wood. The Ironwood Collection embodies the best of both.

 Richard C. Smith
The principal feature of the Mediterranean design is the classic Spanish tile roof, which is combined with the characteristic arched opening. The often selected surface material is stucco, which can be applied in a variety of textures.

 Caela McKeever
Photo: Caela McKeever © 2015 Houzz
Living room - transitional formal living room idea in Seattle with white walls
Living room - transitional formal living room idea in Seattle with white walls
Find the right local pro for your project
 Simply Amish of Indianapolis
Living in perfect Harmony! Ironwood is a stunning example of what is created when you combine the industrial elements of metal with the beautiful natural characteristics of solid wood. The Ironwood Dining Collection embodies the best of both.

 Shaw Floors
Boulevard in Crisp Linen by Shaw Floors. The Boulevard collection combines high style with laminate's characteristic durability to create a floor that's extraordinarily realistic, functional, and fashionable.
Photo Credit: as seen on HGTV’s Income Property
 Simply Amish of Indianapolis
Living in perfect Harmony! Ironwood is a stunning example of what is created when you combine the industrial elements of metal with the beautiful natural characteristics of solid wood. The Ironwood Dining Collection embodies the best of both.

 Eldorado Stone
Stone: Orchard - Cypress Ridge
Inspired by Italian and Provencal architecture, Cypress Ridge is designed to reflect the poetic harmony and enduring characteristics of age-old hilltop villages. A combination of irregularly shaped stones with colors ranging from sundrenched golds, earthy browns and faint olive green hues offset rust-colored accents to give each stone its own story to tell.
Get a Sample of Cypress Ridge: https://shop.eldoradostone.com/products/cypress-ridge-sample


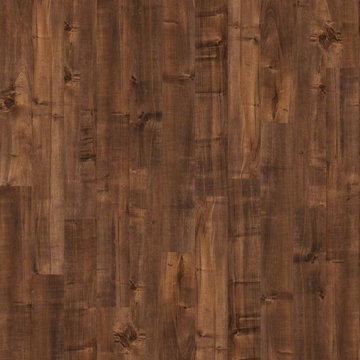 Shaw Floors
The Boulevard collection combines high style with laminate's characteristic durability to create a floor that's extraordinarily realistic, functional, and fashionable.

 Tileshop
Photo Credit: Sant'Agostino Ceramiche
An exotic wood with its aesthetic drawn from the stems of banana leaves, Sant’Agostino’s Pictart series brings a fresh concept to the field of rustic woods. Combining the characteristic streaks of the plant and the brushstrokes of paint on a gentle relief, Pictart is rich and inviting. It is perfect for commercial and residential areas such as kitchens, bathrooms, living rooms and bedrooms.
Tileshop
16216 Raymer Street
Van Nuys, CA 91406
Other California Locations: Berkeley and San Jose

 dRichards Interiors
This project combines high end earthy elements with elegant, modern furnishings. We wanted to re invent the beach house concept and create an home which is not your typical coastal retreat. By combining stronger colors and textures, we gave the spaces a bolder and more permanent feel. Yet, as you travel through each room, you can't help but feel invited and at home.
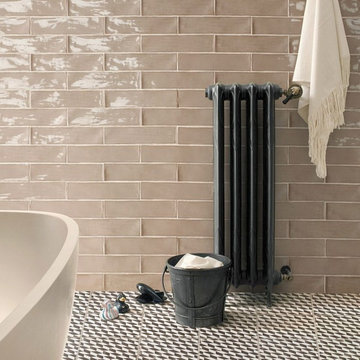
 WW Love Your Home
This reinterpretation of a brick surface combines a handcrafted appearance with the characteristic shine of glass glazed tile.
Size: 7.5x30cm (3”x12”)
Type: Glazed White body Ceramic
Application: Indoors Wall / Shower Wall

 ajmillerla.com
This is an example of a small traditional drought-tolerant and shade backyard stone garden path in New York for spring.

 Fambuena
Swing, designed by Nicola Nerboni in Brondo Architect Hotel, a hotel placed in the historical centre of Palma de Mallorca, Spain. Swing’s lamp dresses one of the hotel’s room. It fits perfectly in a space that combines Majorcan architecture of the XVII Century with the characteristic industrial design of a New York loft.


 Fambuena
Swing, designed by Nicola Nerboni in Brondo Architect Hotel, a hotel placed in the historical centre of Palma de Mallorca, Spain. Swing’s lamp dresses one of the hotel’s room. It fits perfectly in a space that combines Majorcan architecture of the XVII Century with the characteristic industrial design of a New York loft.

 Veritas Fine Homes Inc
The home's unique characteristics are a result of the strong sense of heritage and design combined with artistic freedom and successful collaboration.
Photography- Marona Photography
 Tileshop
Photo Credit: Sant'Agostino Ceramiche
An exotic wood with its aesthetic drawn from the stems of banana leaves, Sant’Agostino’s Pictart series brings a fresh concept to the field of rustic woods. Combining the characteristic streaks of the plant and the brushstrokes of paint on a gentle relief, Pictart is rich and inviting. It is perfect for commercial and residential areas such as kitchens, bathrooms, living rooms and bedrooms.
Tileshop
480 E. Brokaw Road
San Jose, CA 95112
Other California Locations: Berkeley and Van Nuys (Los Angeles)

 Midwest Remodeling & Restoration
Inspiration for a mid-sized contemporary open concept living room remodel in San Diego with white walls and a media wall

Sponsored
Fredericksburg, OH

High Point Cabinets
Columbus' Experienced Custom Cabinet Builder | 4x Best of Houzz Winner

 Hansgrohe USA
Axor Citterio - Luxury at second glance.
- Those who enjoy the daily ritual of washing will find a particularly characteristic and timeless collection in the form of Axor Citterio. The designer Antonio Citterio combines home decor and bathrooms, making them a place to relax. Axor Citterio thus offers timeless, classic design and ultimate comfort: The conflict between surfaces and curves and

 Nosan Signature Homes
The owners goal with their homes kitchen, completed in 2017, was to emphasize the beautiful lake views and have a space that was open to a large family room and casual dining area. This contemporary kitchen combines convenience and function with hidden small appliances including a coffee station, toaster oven, microwave, to avoid cluttered countertops ensuring a clean look. The cooking area features an induction cooktop, mixer and a full quartz backsplash, as well as a hidden ventilation and lighting system in the soffit. A focal point is the large island which provides ample seating while leaving plenty of room for cooking and baking. Quartz was chosen for its beauty, durability, and ease of maintenance. The cabinetry features an integrated refrigerator, freezer, and dishwasher which complete the clean, uncluttered look. The kitchen also features two openings to the formal dining room providing easy flow and access for entertaining.

 AKO Design Center
Fly is a collection that expresses a decidedly contemporary style!
The important features of these modern kitchens are a 'linear aesthetic, with essential strokes and color combinations decided,
all it combined with a total functionality guarantee with a strong design preparation.
Fly offers materials selected for their quality and characteristics in different finishes and essences and colors with gloss and matt finish.
Thanks to the multiple choice and composition of this collection, it will be really very simple to find the kitchen suitable for any space requirement and style.
2