
Search results for "Combines" in Home Design Ideas

 Natalie DeNormandie
Photography by Liz Linder (www.lizlinder.com).
Photo of a mid-sized contemporary full sun backyard landscaping in Boston.
Photo of a mid-sized contemporary full sun backyard landscaping in Boston.
 Village Home Stores

Colorful wall and floor surfaces in a new home built in Bettendorf Iowa. Featured: Burgundy glossy double stack herringbone backsplash tile from Ceramic Tile Works Lifestyle Oasis series. Paramount RigidCORE luxury vinyl plank floating floor in Keystone Eagle ROck color. Custom tiled shower with Kaptur Verde Raku reeded texture wall tiles by Ceramic Tile Works. Tile and flooring by Village Home Stores for Silverthorne Homebuilders of the Quad Cities.
 Hommes and Gardens
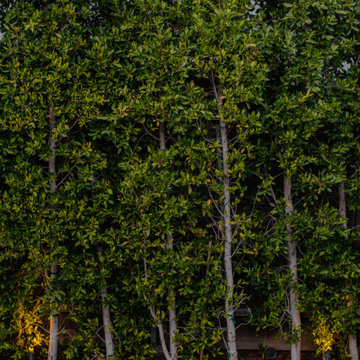
Photo of a contemporary privacy and partial sun backyard gravel landscaping in Los Angeles.
Find the right local pro for your project

 Crete-Rite LLC
Example of a mid-sized classic formal and open concept concrete floor living room design in Chicago with white walls

 Wiebenson & Dorman Architects PC
Inspiration for a modern wooden straight metal railing staircase remodel in DC Metro with wooden risers



 Evercrest LLC
White kit-kat tile runs floor to ceiling with warm grout. Kirkland master bathroom rebuilt from the studs by Evercrest.
Example of a trendy bathroom design in Seattle
Example of a trendy bathroom design in Seattle






 Beckwith Interiors
Designed by Senior Designer, Samantha Culbreath
Photographed by Chip Pankey
Example of a transitional gender-neutral carpeted nursery design in Nashville with gray walls
Example of a transitional gender-neutral carpeted nursery design in Nashville with gray walls

 Irwin Construction, LLC
Photos by Darby Kate Photography
Example of a mid-sized farmhouse master gray tile, white tile and subway tile porcelain tile alcove bathtub design in Dallas with gray cabinets, a one-piece toilet, gray walls, an undermount sink and granite countertops
Example of a mid-sized farmhouse master gray tile, white tile and subway tile porcelain tile alcove bathtub design in Dallas with gray cabinets, a one-piece toilet, gray walls, an undermount sink and granite countertops

Sponsored
Fredericksburg, OH

High Point Cabinets
Columbus' Experienced Custom Cabinet Builder | 4x Best of Houzz Winner


 Scarlett's Landscape, Inc.
Enjoy a little slice of the suburban life; calm, quiet, and picturesque. By Scarlett's Landscape, Inc. Photo by James Scolari.
Photo of a traditional landscaping in Los Angeles.
Photo of a traditional landscaping in Los Angeles.


Sponsored
Fredericksburg, OH
High Point Cabinets
Columbus' Experienced Custom Cabinet Builder | 4x Best of Houzz Winner

 Custom Surface Solutions
Custom Surface Solutions (www.css-tile.com) - Owner Craig Thompson (512) 430-1215. This project shows a front entry wall tiled with Travertine brick stone mosaic tile.


 wanta-architect PLLC
View from kitchen through dining room to glass sliding door at entry foyer, Klaus Frahm Photographer
Front door - mid-sized concrete floor front door idea in New York with a glass front door
Front door - mid-sized concrete floor front door idea in New York with a glass front door
18