
Search results for "Combines" in Home Design Ideas

 Chroma Home
White full bath with black accents in coastal pattern
Bathroom - contemporary white tile and ceramic tile dark wood floor and brown floor bathroom idea in Miami with flat-panel cabinets, white cabinets, multicolored walls, an undermount sink and white countertops
Bathroom - contemporary white tile and ceramic tile dark wood floor and brown floor bathroom idea in Miami with flat-panel cabinets, white cabinets, multicolored walls, an undermount sink and white countertops



 Windover Construction
Freestanding bathtub - coastal beige tile and subway tile beige floor freestanding bathtub idea in Boston with white cabinets, an undermount sink and recessed-panel cabinets
Find the right local pro for your project

 Shari Pellows Interiors
Michael J. Lee
Inspiration for a large transitional master dark wood floor and brown floor bedroom remodel in Boston with white walls
Inspiration for a large transitional master dark wood floor and brown floor bedroom remodel in Boston with white walls

 Maraya Interior Design
Ornate furnishings with contemporary gold art in this soft Master Bedroom.
Gold, grey blue, cream and black on white shag rug.
White, gold and almost black are used in this very large, traditional remodel of an original Landry Group Home, filled with contemporary furniture, modern art and decor. White painted moldings on walls and ceilings, combined with black stained wide plank wood flooring. Very grand spaces, including living room, family room, dining room and music room feature hand knotted rugs in modern light grey, gold and black free form styles. All large rooms, including the master suite, feature white painted fireplace surrounds in carved moldings. Music room is stunning in black venetian plaster and carved white details on the ceiling with burgandy velvet upholstered chairs and a burgandy accented Baccarat Crystal chandelier. All lighting throughout the home, including the stairwell and extra large dining room hold Baccarat lighting fixtures. Master suite is composed of his and her baths, a sitting room divided from the master bedroom by beautiful carved white doors. Guest house shows arched white french doors, ornate gold mirror, and carved crown moldings. All the spaces are comfortable and cozy with warm, soft textures throughout. Project Location: Lake Sherwood, Westlake, California. Project designed by Maraya Interior Design. From their beautiful resort town of Ojai, they serve clients in Montecito, Hope Ranch, Malibu and Calabasas, across the tri-county area of Santa Barbara, Ventura and Los Angeles, south to Hidden Hills.

 Urbanology Designs
Relaxed modern home in the SMU area of Dallas. Living room features a conversational layout with art and décor in lieu of television. It displays a beautiful monochromatic style that elegantly flows among white walls and oak wood floors.

Sponsored
Fredericksburg, OH

High Point Cabinets
Columbus' Experienced Custom Cabinet Builder | 4x Best of Houzz Winner
 Davenport Designs
Photographer: Christina Wedge

Example of a mid-sized classic master carpeted and beige floor bedroom design in Atlanta with gray walls and no fireplace
Example of a mid-sized classic master carpeted and beige floor bedroom design in Atlanta with gray walls and no fireplace

 Boss Design Center
This serene Zen-style bathroom combines natural textures with a modern, minimalist design. A floating bamboo vanity with quartz countertop anchors the space, complemented by black fixtures and warm wood accents. The spacious walk-in shower features a pebble tile floor, dual rainfall heads, and a built-in bench, while a freestanding tub set against a textured wall offers a spa-like retreat. Large-format floor tiles and soft lighting enhance the calming atmosphere, creating a perfect space for relaxation.
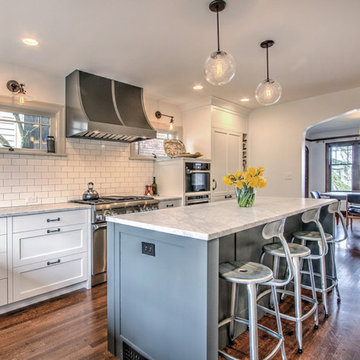
 ADAPT Architecture
Michael Dikter, Focus Photography NW
Inspiration for a timeless dark wood floor kitchen remodel in Seattle with shaker cabinets, white cabinets, white backsplash, subway tile backsplash, stainless steel appliances and an island
Inspiration for a timeless dark wood floor kitchen remodel in Seattle with shaker cabinets, white cabinets, white backsplash, subway tile backsplash, stainless steel appliances and an island

 User
UserPeter Valli
Example of a classic master gray tile and stone tile mosaic tile floor bathroom design in Los Angeles with white cabinets, blue walls, an undermount sink, marble countertops and recessed-panel cabinets
Example of a classic master gray tile and stone tile mosaic tile floor bathroom design in Los Angeles with white cabinets, blue walls, an undermount sink, marble countertops and recessed-panel cabinets

 Raykon Construction
Inspiration for a country carpeted and gray floor bedroom remodel in Salt Lake City with white walls

 design by Christina Perry
A timeless, modern Nashville new condo design master bedroom with wood platform bed and blue bedding.
Interior Design & Photography: design by Christina Perry

Sponsored
Fredericksburg, OH
High Point Cabinets
Columbus' Experienced Custom Cabinet Builder | 4x Best of Houzz Winner

 Calyn Aubre Design
Example of a large transitional master carpeted bedroom design in Austin with white walls
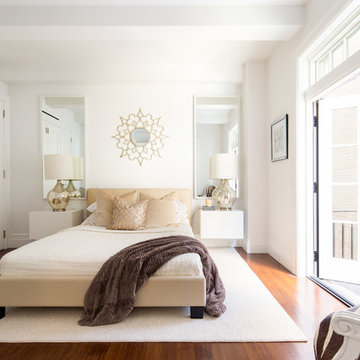
 JENDRETZKI LLC
This West Village is the combination of 2 apartments into a larger one, which takes advantage of the stunning double height spaces, extremely unusual in NYC. While keeping the pre-war flair the residence maintains a minimal and contemporary design.

 Pizarro Construction and Home Remodeling
Small transitional 3/4 beige tile and ceramic tile ceramic tile bathroom photo in Chicago with shaker cabinets, white cabinets, a two-piece toilet and beige walls

 KP Designs Group
Inspiration for a mid-sized transitional formal and open concept light wood floor living room remodel in Columbus with gray walls, a standard fireplace, a stone fireplace and a wall-mounted tv



 TKS Design Group
Download our free ebook, Creating the Ideal Kitchen. DOWNLOAD NOW
This charming little attic bath was an infrequently used guest bath located on the 3rd floor right above the master bath that we were also remodeling. The beautiful original leaded glass windows open to a view of the park and small lake across the street. A vintage claw foot tub sat directly below the window. This is where the charm ended though as everything was sorely in need of updating. From the pieced-together wall cladding to the exposed electrical wiring and old galvanized plumbing, it was in definite need of a gut job. Plus the hardwood flooring leaked into the bathroom below which was priority one to fix. Once we gutted the space, we got to rebuilding the room. We wanted to keep the cottage-y charm, so we started with simple white herringbone marble tile on the floor and clad all the walls with soft white shiplap paneling. A new clawfoot tub/shower under the original window was added. Next, to allow for a larger vanity with more storage, we moved the toilet over and eliminated a mish mash of storage pieces. We discovered that with separate hot/cold supplies that were the only thing available for a claw foot tub with a shower kit, building codes require a pressure balance valve to prevent scalding, so we had to install a remote valve. We learn something new on every job! There is a view to the park across the street through the home’s original custom shuttered windows. Can’t you just smell the fresh air? We found a vintage dresser and had it lacquered in high gloss black and converted it into a vanity. The clawfoot tub was also painted black. Brass lighting, plumbing and hardware details add warmth to the room, which feels right at home in the attic of this traditional home. We love how the combination of traditional and charming come together in this sweet attic guest bath. Truly a room with a view!
Designed by: Susan Klimala, CKD, CBD
Photography by: Michael Kaskel
For more information on kitchen and bath design ideas go to: www.kitchenstudio-ge.com

 Brakefield Design Collective
Photography by Meghan Mehan Photography
Bathroom - small transitional kids' white tile and marble tile marble floor, white floor and double-sink bathroom idea in New York with white walls, a trough sink and a niche
Bathroom - small transitional kids' white tile and marble tile marble floor, white floor and double-sink bathroom idea in New York with white walls, a trough sink and a niche
 Browdy & Browdy
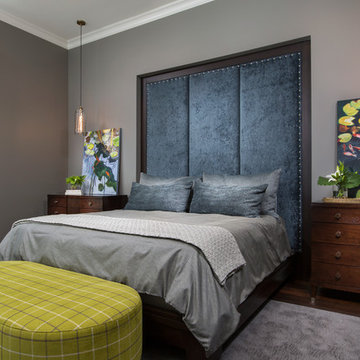
Inspiration for a mid-sized contemporary guest dark wood floor bedroom remodel in Jacksonville with gray walls and no fireplace
22