
Search results for "Combines" in Home Design Ideas

 Lauren Rubin Architecture
Alyssa Kirsten
Open concept kitchen - small industrial u-shaped medium tone wood floor open concept kitchen idea in New York with recessed-panel cabinets, white cabinets, white backsplash, subway tile backsplash, stainless steel appliances, an undermount sink, quartz countertops and a peninsula
Open concept kitchen - small industrial u-shaped medium tone wood floor open concept kitchen idea in New York with recessed-panel cabinets, white cabinets, white backsplash, subway tile backsplash, stainless steel appliances, an undermount sink, quartz countertops and a peninsula

 Sarah Schmidt
Penny Round Tile
Inspiration for a small coastal 3/4 blue tile and ceramic tile porcelain tile, gray floor and single-sink bathroom remodel in Hawaii with flat-panel cabinets, medium tone wood cabinets, a one-piece toilet, blue walls, an undermount sink, quartz countertops, white countertops and a freestanding vanity
Inspiration for a small coastal 3/4 blue tile and ceramic tile porcelain tile, gray floor and single-sink bathroom remodel in Hawaii with flat-panel cabinets, medium tone wood cabinets, a one-piece toilet, blue walls, an undermount sink, quartz countertops, white countertops and a freestanding vanity

Transitional u-shaped dark wood floor and brown floor open concept kitchen photo in Houston with a farmhouse sink, shaker cabinets, white cabinets, white backsplash, white appliances and an island
Find the right local pro for your project

 The Picket Fence Interior Design
The Picket Fence Interior Design - Bachelor Pad Design Project.
Photos by Ray J. Gadd
Bedroom - transitional carpeted and beige floor bedroom idea in Boise with gray walls
Bedroom - transitional carpeted and beige floor bedroom idea in Boise with gray walls

Inspiration for a transitional dark wood floor and brown floor living room remodel in San Francisco with gray walls and a standard fireplace
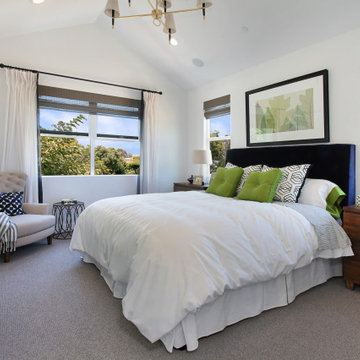

 Steve Scutt

Example of a mountain style brown tile bathroom design in Other with an undermount sink, shaker cabinets, dark wood cabinets and blue countertops

Sponsored
Fredericksburg, OH

High Point Cabinets
Columbus' Experienced Custom Cabinet Builder | 4x Best of Houzz Winner
 Innovative Design + Build

Large transitional master gray tile gray floor, single-sink and shiplap wall bathroom photo in Austin with recessed-panel cabinets, white cabinets, white walls, a hinged shower door, white countertops and a built-in vanity
 Lisa Shaffer

We didn’t want the floor to be the cool thing in the room that steals the show, so we picked an interesting color and painted the ceiling as well. This bathroom invites you to look up and down equally.
 EDAD studio

Inspiration for a timeless u-shaped dark wood floor open concept kitchen remodel in Tampa with a farmhouse sink, raised-panel cabinets, gray cabinets, white backsplash, subway tile backsplash, stainless steel appliances and an island
 Clean Design
Donna Dotan Photography Inc.

Living room - mid-sized transitional formal medium tone wood floor living room idea in New York with white walls and a tv stand
Living room - mid-sized transitional formal medium tone wood floor living room idea in New York with white walls and a tv stand
 Shelby Wood Design
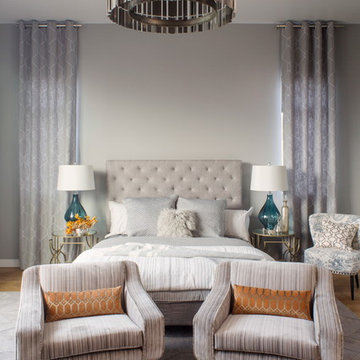
modern and contemporary master bedroom. Restoration Hardware Bedding
Trendy bedroom photo in Other with gray walls
Trendy bedroom photo in Other with gray walls

Sponsored
Fredericksburg, OH
High Point Cabinets
Columbus' Experienced Custom Cabinet Builder | 4x Best of Houzz Winner
 Ken Linsteadt Architects

Tuscan master medium tone wood floor bedroom photo in San Francisco with white walls
 Dale Tu Photography
Dale Tu

Example of a trendy white tile and subway tile tub/shower combo design in Seattle with an undermount sink, flat-panel cabinets and dark wood cabinets
Example of a trendy white tile and subway tile tub/shower combo design in Seattle with an undermount sink, flat-panel cabinets and dark wood cabinets
 Marcante-Testa
carola ripamonti

Danish bathroom photo in Turin with flat-panel cabinets, blue cabinets and a vessel sink
Danish bathroom photo in Turin with flat-panel cabinets, blue cabinets and a vessel sink
 David C Bos Homes
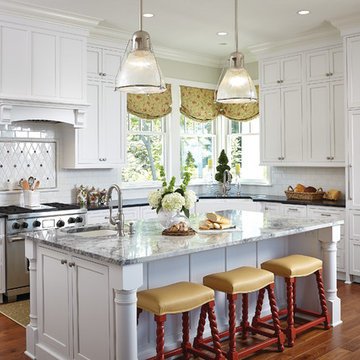
This kitchen features granite counter-tops throughout, an island, and custom cabinetry.
Kitchen - traditional l-shaped medium tone wood floor kitchen idea in Grand Rapids with a farmhouse sink, white backsplash, subway tile backsplash, stainless steel appliances, an island, shaker cabinets and white cabinets
Kitchen - traditional l-shaped medium tone wood floor kitchen idea in Grand Rapids with a farmhouse sink, white backsplash, subway tile backsplash, stainless steel appliances, an island, shaker cabinets and white cabinets




 PJCArchitecture
Bathroom - transitional gray tile and subway tile mosaic tile floor bathroom idea in New York with an undermount sink, shaker cabinets, gray cabinets, a two-piece toilet and white walls

 Atelier Noël, Inc.
Inspiration for a farmhouse 3/4 gray tile and subway tile porcelain tile and gray floor alcove shower remodel in San Francisco with shaker cabinets, white cabinets, a one-piece toilet, white walls, an undermount sink, quartz countertops, a hinged shower door and gray countertops
66